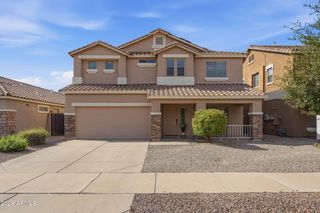
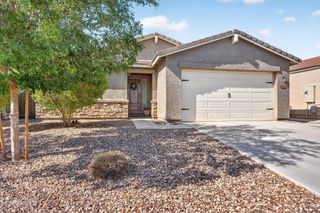
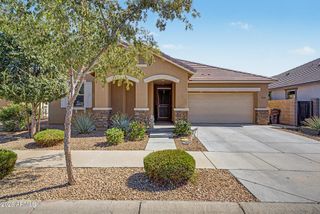
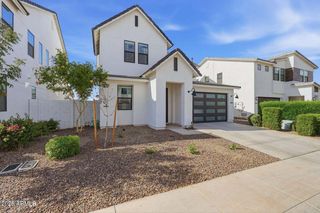
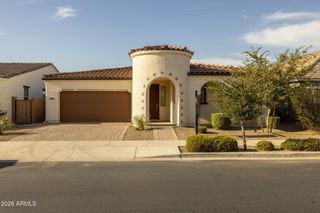
1891 W FAWN Way, San Tan Valley, AZ 85144
- 3 beds |
- 3 baths |
- 2,469 sqft
 Single-Family Home
  Built in 2022
  6,534sqft lot
 2 car garage
  $211/sqft
  Listed 15 hours ago
Property Description
This stunning LIKE NEW gem is better than new construction - and with Mountain Views! Be impressed by the gorgeous high end LVP flooring throughout entire home, impressive 2-tone paint and upgrades GALORE! This gorgeous home boasts an upgraded CHEF'S kitchen, built-in oven and microwave, professional-grade gas cooktop w/hood, upgraded cabinets w/professional under cabinet lighting, granite countertops, breakfast bar island and oversized pantry. The harmonious open floorplan includes a massive great room, separate dining area, master suite plus 2 additional bedrooms PLUS an office/media room with French doors. The master suite has an optional extended pop out, full bath w/double vanities, raised height cabinets, walk-in shower, spacious walk-in closet and private water closet. Additional full bathroom, with raised height cabinets, and additional powder room. Extended laundry room has added cabinets, utility sink and under cabinet lighting with auto sensor when entering. Custom Roman Shades throughout with custom Plantation Shutters in master bedroom. Garage is 2.5 car tandem, hosts the tankless water heater and owned water softener system. Backyard professionally landscaped, added pavers and grassy area. Back patio has electric roll-down shade, wired for ceiling fan and TV outlet. SEE UPGRADE LIST IN DOCUMENTS - over $25,000 in updates, lighting, landscaping, etc.
- Listing Status:
- Active
- Date Added:
- August 17, 2026
- Data Last Updated:
- August 29, 2026 at 7:08AM
- Listing Office:
- HomeSmart Lifestyles : 480-390-6683
- Listing Agent:
- Angela M McInnes : 480-370-7951
- MLS ID:
- 7072696

- General: None
- Style: Ranch
- Parking: Attached GarageGarage Door OpenerExtended Length GarageDirect Access
- Roofing: Tile
- Windows: ScreensDual Pane
- General: StuccoWood FramePaintedStone
- HOA Amenities: Maintenance Grounds282.0Quarterly
- Originating MLS: Arizona Regional Multiple Listing Service 2
- School District: Florence Unified School District
- County: Pinal
- Zoning: 50919437
- Fencing: Back YardBlock
- Water: City Water
- Sewer: Public Sewer
- Source: Arizona Regional Multiple Listing Service 2
This listing courtesy of Angela M McInnes , HomeSmart Lifestyles
Monthly Payment
- Principal & Interest $
- Property Taxes $
- Home Insurance $
- VA Funding Fee $

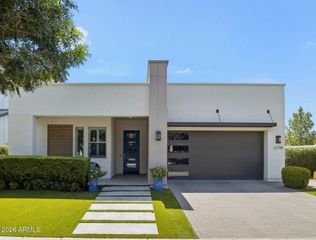
 New - 10 hours ago