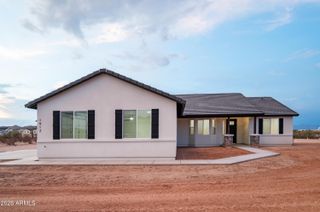
27482 N FREEDOM Street, San Tan Valley, AZ 85144
- 4 beds |
- 3 baths |
- 2,811 sqft
 Single-Family Home
  Built in 2022
  1.24acre lot
 7 car garage
  $293/sqft
  Listed 6 days ago
Property Description
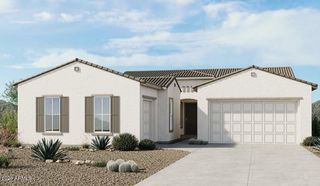
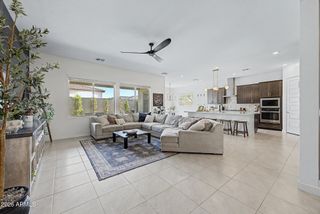
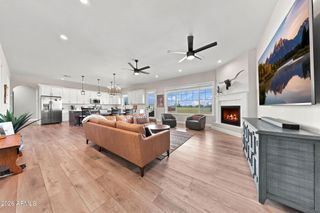
Mountain views out every glass door and a detached RV garage with room for everything you own. That's the short version. The long version starts on just over an acre, where the desert opens up and the mountains do the rest. The detached RV garage is the piece most homes at this price simply don't have. Bring the toys, the trucks, the trailer, the project car, the whole collection. There's finally room for all of it. Inside, wood-look floors run through the main living space, plantation shutters filter the light, and the great room centers on a fireplace with large glass doors that frame the view like artwork. The kitchen sits at the heart of it with stainless appliances, wall ovens, an oversized island built for people to gather around, and a walk-in pantry. The primary suite has its own fireplace, direct backyard access, and a spa-inspired bathroom. Double doors open to a den that works as an office, a studio, or a playroom, depending on what your life looks like right now. Four bedrooms, a three-car garage, a detached RV garage, and over an acre of land with views that look like a painting. Private and quiet, but never far from anything. Shopping, dining, and schools are close, and Queen Creek favorites like the Olive Mill are about fifteen minutes down the road.
- Listing Status:
- Active
- Date Added:
- August 18, 2026
- Data Last Updated:
- August 25, 2026 at 3:08PM
- Listing Office:
- Real Broker : 480-518-6885
- Listing Agent:
- Shannon Gillette : 480-518-6885
- MLS ID:
- 7068305

- General: None
- Style: Ranch
- Parking: Attached GarageDetached GarageTandem GarageGarage Door OpenerDirect AccessOver Height GarageDetachedRV Garage
- Roofing: Tile
- Windows: Dual Pane
- General: StuccoWood FramePaintedStone
- Road/Access: Gravel
- HOA Amenities: No Fees
- Originating MLS: Arizona Regional Multiple Listing Service 2
- School District: Florence Unified School District
- County: Pinal
- Zoning: 50902994D
- Fencing: None
- Water: Hauled
- Sewer: Septic Tank
- Source: Arizona Regional Multiple Listing Service 2
This listing courtesy of Shannon Gillette , Real Broker
Monthly Payment
- Principal & Interest $
- Property Taxes $
- Home Insurance $
- VA Funding Fee $

 New - 1 day ago