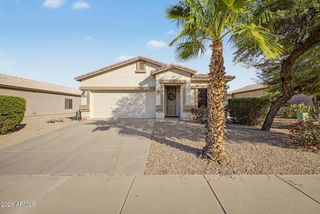
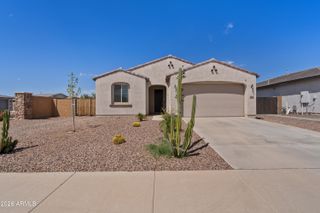
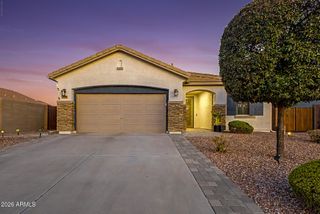
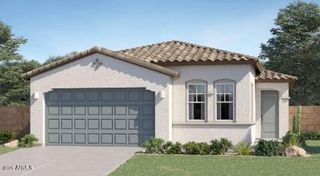
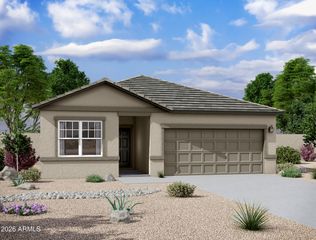
2786 W Canada De Oro Road, San Tan Valley, AZ 85144
- 3 beds |
- 2 baths |
- 1,609 sqft
 Single-Family Home
  Built in 2020
  6,098sqft lot
 2 car garage
  $267/sqft
  Listed 2 days ago
Property Description
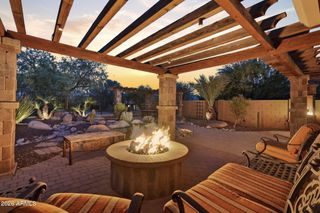
Built in 2020 by Fulton Homes, this Evangeline floorplan in Calistoga at Promenade offers 3 bedrooms, 2 bathrooms, a premium homesite bordering the community greenbelt, new carpet throughout, new interior paint, and 8-foot interior doors. The open kitchen, dining, and great room layout creates an easy flow for everyday living and entertaining. The kitchen features 36-inch cabinetry, granite countertops, stainless steel gas appliances, recessed lighting, and a generous breakfast bar. Oversized sliding glass doors bring in natural light and open the great room to the covered patio and backyard. The spacious primary suite includes a walk-in closet, dual-sink vanity, separate shower, and soaking tub. Both secondary bedrooms include ceiling fans, and blinds are installed throughout the home. Outside, enjoy a covered patio, artificial turf, low-maintenance landscaping, and the added privacy and appeal of a premium lot positioned along the community greenbelt. Promenade offers parks, ramadas, play areas, barbecue spaces, sport courts, open greenbelts, and a large shaded community pool and gathering area. This is a great opportunity to own a newer Fulton home on a premium lot in Promenade. Come take a closer look and see how the open layout, desirable lot location, and community amenities all come together.
- Listing Status:
- Active
- Date Added:
- August 26, 2026
- Data Last Updated:
- August 28, 2026 at 12:06PM
- Listing Office:
- eXp Realty : 888-897-7821
- Listing Agent:
- Denny L Reichard : 480-234-2679
- MLS ID:
- 7071021

- General: None
- Style: Ranch
- Parking: Attached GarageGarage Door Opener
- Roofing: Tile
- Windows: ScreensDual PaneENERGY STAR Qualified WindowsTinted Windows
- General: Synthetic StuccoWood Frame
- Road/Access: Asphalt
- HOA Amenities: Maintenance GroundsTrash158.0Monthly
- Originating MLS: Arizona Regional Multiple Listing Service 2
- School District: Florence Unified School District
- County: Pinal
- Zoning: 50998761
- Fencing: Back YardBlock
- Water: Pvt Water Company
- Sewer: Public Sewer
- Source: Arizona Regional Multiple Listing Service 2
This listing courtesy of Denny L Reichard , eXp Realty
Monthly Payment
- Principal & Interest $
- Property Taxes $
- Home Insurance $
- VA Funding Fee $

 New - 11 hours ago