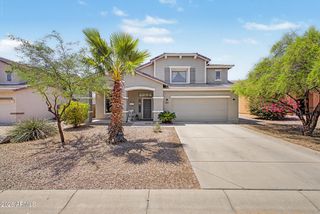
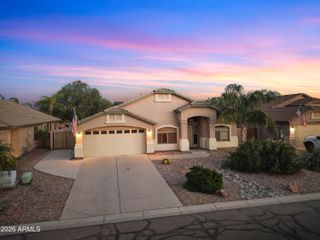
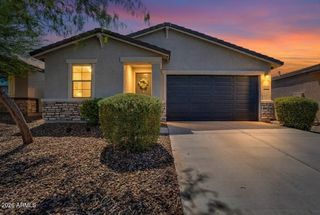
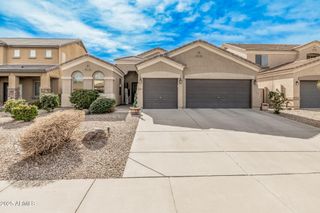
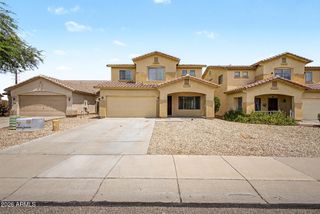
29173 N YELLOW BEE Drive, San Tan Valley, AZ 85143
- 4 beds |
- 3 baths |
- 2,496 sqft
 Single-Family Home
  Built in 2004
  5,663sqft lot
 2 car garage
  $176/sqft
  Listed 5 hours ago
Property Description
Nestled on a premium golf course lot in the highly desirable Johnson Ranch community, this spacious 4 bedroom, 2.5 bath home offers 2,496 square feet of comfortable living with beautiful fairway and mountain views. The thoughtfully designed floor plan features an open great room, plus formal living/dining. A well-appointed kitchen with a butler's pantry, and a spacious primary suite complete with a private balcony with no neighbors across the street. Owned solar helps reduce energy costs, adding long-term value and efficiency. Enjoy all that Johnson Ranch has to offer, including three community pools and spas, golf, pickleball, tennis, parks, walking trails, a catch-and-release fishing pond, and more. Experience the perfect combination of comfort, views, and exceptional community amenities
- Listing Status:
- Active
- Date Added:
- July 27, 2026
- Data Last Updated:
- July 28, 2026 at 1:06AM
- Listing Office:
- eXp Realty : 888-897-7821
- Listing Agent:
- Amber S McBride : 480-417-1588
- MLS ID:
- 7059119

- General: BalconyHeated
- Style: Santa Barbara/Tuscan
- Parking: Attached GarageDirect Access
- Roofing: Tile
- Windows: ScreensDual PaneVinyl Frame
- General: StuccoWood FramePainted
- Road/Access: Paved
- HOA Amenities: Maintenance GroundsTrash88.44Monthly
- Originating MLS: Arizona Regional Multiple Listing Service 2
- School District: Florence Unified School District
- County: Pinal
- Zoning: 21070044
- Fencing: Back YardBlockWrought Iron
- Water: Pvt Water Company
- Sewer: Private Sewer
- Source: Arizona Regional Multiple Listing Service 2
This listing courtesy of Amber S McBride , eXp Realty
Monthly Payment
- Principal & Interest $
- Property Taxes $
- Home Insurance $
- VA Funding Fee $


 New - 1 hour ago