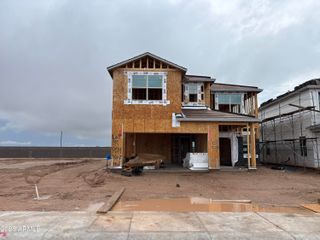
33664 N SIENA Drive, San Tan Valley, AZ 85143
- 5 beds |
- 4 baths |
- 2,869 sqft
 Single-Family Home
  Built in 2026
  6,534sqft lot
 3 car garage
  $188/sqft
  Listed 3 days ago
Property Description
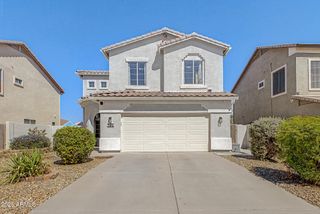
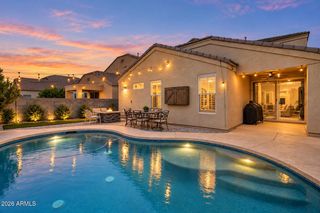
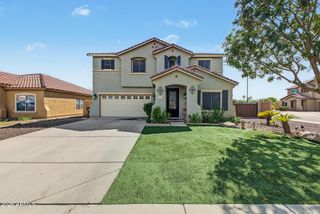
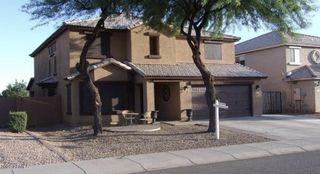
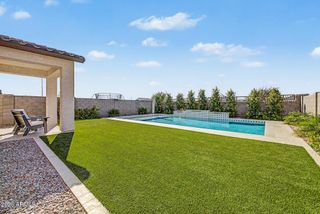
New 5-bedroom home with a bedroom and full bath downstairs, plus a den and a loft, in Bella Vista Farms. Estimated completion late October 2026. The Solstice plan offers 2,869 sq ft, 3.5 baths, and a 3-car tandem garage. The open kitchen has quartz countertops, an oversized island, gas range, walk-in pantry, and dark cabinetry. Upstairs, the split primary suite has a separate soaking tub and walk-in shower, double vanity, and walk-in closet. Refrigerator, washer, and dryer are included. Built for lower utility bills with a HERS score of 45, tankless gas water heater, Low-E dual pane windows, and multi-zone cooling. Soft water loop, covered patio, and front yard landscaping with auto watering. Community pool, playground, and walking paths. Builder warranty included... See More Photos are of the Solstice model home; finishes and options may vary.
- Listing Status:
- Active
- Date Added:
- October 3, 2026
- Data Last Updated:
- October 7, 2026 at 5:06AM
- Listing Office:
- DFH Realty Arizona, LLC : 480-690-1446
- Listing Agent:
- Charlie Gomez : 816-977-1318
- MLS ID:
- 7089026

- General: None
- Style: Spanish
- Parking: Attached GarageGarage Door OpenerDirect AccessOver Height Garage
- Roofing: Sub Tile VentilationReflective CoatingTile
- Windows: ScreensLow-Emissivity WindowsDual PaneVinyl Frame
- General: Brick VeneerStuccoWood FrameBlown CellulosePainted
- Road/Access: Asphalt
- HOA Amenities: ManagementPets OK (See Remarks)No Visible Truck Trailer RV BoatRental OK (See Remarks)VA Approved ProjectFHA Approved ProjctMaintenance Grounds114.0Monthly
- Originating MLS: Arizona Regional Multiple Listing Service 2
- School District: Florence Unified School District
- County: Pinal
- Zoning: 21015799
- Fencing: Back YardBlock
- Utilities: Natural Gas Available
- Water: Public
- Sewer: Public SewerSewer in & Cnctd
- Source: Arizona Regional Multiple Listing Service 2
This listing courtesy of Charlie Gomez , DFH Realty Arizona, LLC
Monthly Payment
- Principal & Interest $
- Property Taxes $
- Home Insurance $
- VA Funding Fee $

 New - 3 days ago