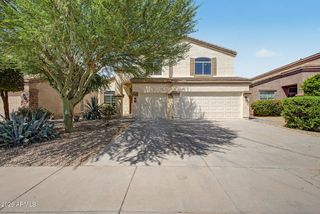
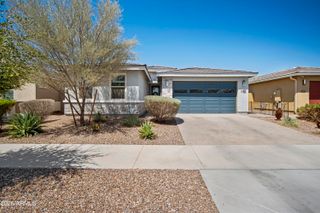
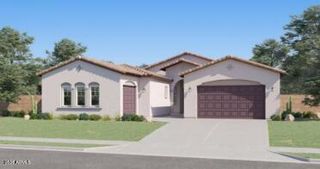
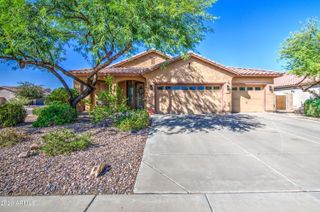
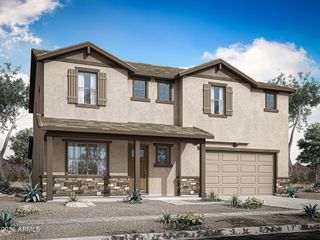
35581 N THICKET Way, San Tan Valley, AZ 85144
- 5 beds |
- 3 baths |
- 2,926 sqft
 Single-Family Home
  Built in 2024
  7,405sqft lot
 2 car garage
  $190/sqft
  Listed 19 hours ago
Property Description
Thoughtfully designed less than 2-year-old 2,926 sq ft home on a corner lot with mountain views featuring 5 bedrooms, 3 baths, plus a dedicated office, and a teen flex room. Every bedroom has its own walk in closet, and the primary suite offers an exceptionally large closet plus a spa inspired bath with a soaking tub. The spacious kitchen impresses with an oversized island and a huge walk in pantry. Soaring 9' ceilings, 8' interior doors, and open concept layout filling the house with natural light making it an ideal space for cooking, hosting, and gathering. Arcadia sliding glass doors frame the mountain views creating a seamless indoor outdoor flow. The home sits on a premium corner lot backing to a greenbelt with mountain views, offering privacy and scenic surroundings. All houses in th All houses in the community are single story. There is a tot lot a few houses away adding fun and play for families. Located on the border of Queen Creek, within 2 miles of shopping, dining, entertainment, medical offices, and more. Move in ready and beautifully appointed.
- Listing Status:
- Active
- Date Added:
- August 28, 2026
- Data Last Updated:
- August 29, 2026 at 7:08AM
- Listing Office:
- West USA Realty : 602-942-4200
- Listing Agent:
- Christopher R Puma : 602-694-4014
- MLS ID:
- 7072540

- General: None
- Style: Contemporary
- Parking: Attached GarageGarage Door OpenerDirect AccessOver Height Garage
- Roofing: Tile
- Windows: ScreensLow-Emissivity WindowsDual PaneTinted WindowsVinyl Frame
- General: StuccoWood FrameLow VOC PaintPaintedStone
- Road/Access: Paved
- HOA Amenities: Maintenance Grounds119.0Monthly
- Originating MLS: Arizona Regional Multiple Listing Service 2
- School District: Florence Unified School District
- County: Pinal
- Zoning: 50905511
- Fencing: Back YardBlockWrought Iron
- Water: City Water
- Sewer: Public Sewer
- Source: Arizona Regional Multiple Listing Service 2
This listing courtesy of Christopher R Puma , West USA Realty
Monthly Payment
- Principal & Interest $
- Property Taxes $
- Home Insurance $
- VA Funding Fee $

 New - 13 hours ago