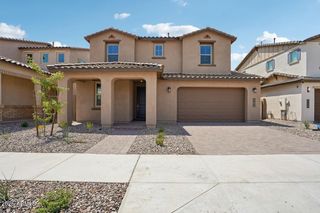
5065 W KARL Street, San Tan Valley, AZ 85144
- 4 beds |
- 3 baths |
- 2,343 sqft
 Single-Family Home
  Built in 2023
  7,405sqft lot
 2 car garage
  $256/sqft
  Listed 14 days ago
Property Description
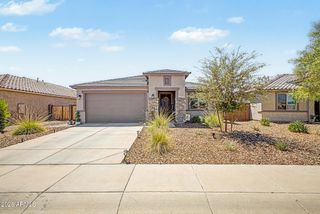
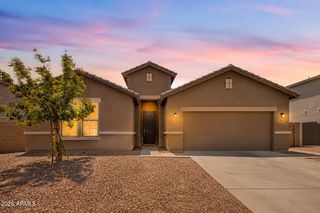
Upgraded beauty in San Tan Groves! This spacious 4-bedroom, 3-bath home with a versatile flex space is packed with thoughtful upgrades inside and out. The private 4th bedroom features its own full bathroom and walk-in closet, making it an ideal guest suite, multigenerational space, or mother-in-law suite. Step outside to an entertainer's backyard featuring a beautiful pool, 12' x 20' covered gazebo with TV wall, artificial turf, extensive pavers, and a privacy wall of trees. A separate fenced dog run along the side of the home provides a dedicated space for pets. Inside, the gourmet kitchen features stainless steel appliances, granite countertops, an oversized single-bowl sink, and an extra-large walk-in pantry. The primary suite offers a spa-like bathroom with dual sinks... a separate soaking tub, and an oversized custom-tiled shower. The upgraded laundry room provides additional cabinetry, quartz countertops, and a dedicated folding area. The garage is equally impressive with storage cabinets, a built-in work desk with quartz countertops, overhead storage racks, and pre-wiring for a mini-split system. Spray-foam insulation extends throughout the ceiling, including the garage, for added efficiency. Additional upgrades include an extended paver driveway and sidewalk, dedicated paver pad for garbage cans, water softener, whole-home water filtration system, and reverse osmosis system. With its flexible floor plan, extensive upgrades, private guest suite, and resort-style backyard, this San Tan Groves home is ready for its next owner!
- Listing Status:
- Active
- Date Added:
- August 18, 2026
- Data Last Updated:
- August 25, 2026 at 3:08PM
- Listing Office:
- Realty ONE Group : 480-321-8100
- Listing Agent:
- Michael Ray Taggart : 602-743-1514
- MLS ID:
- 7064999

- General: Gazebo
- Style: Spanish
- Pool: Variable Speed PumpPlay PoolFenced
- Parking: Garage Door Opener
- Roofing: Tile
- Windows: Low-Emissivity WindowsDual PaneENERGY STAR Qualified Windows
- General: Spray Foam InsulationStuccoWood FramePaintedDucts Professionally Air-Sealed
- HOA Amenities: Maintenance Grounds119.0Monthly
- Originating MLS: Arizona Regional Multiple Listing Service 2
- School District: Florence Unified School District
- County: Pinal
- Zoning: 50905532
- Fencing: Block
- Water: Pvt Water Company
- Sewer: Private Sewer
- Source: Arizona Regional Multiple Listing Service 2
This listing courtesy of Michael Ray Taggart , Realty ONE Group
Monthly Payment
- Principal & Interest $
- Property Taxes $
- Home Insurance $
- VA Funding Fee $

 New - 18 hours ago