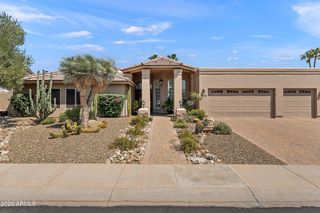
10019 E Hillside Drive E, Scottsdale, AZ 85255
- 5 beds |
- 5 baths |
- 3,473 sqft
 Single-Family Home
  Built in 2014
  6,534sqft lot
 3 car garage
  $515/sqft
  Listed 1 month ago
Property Description
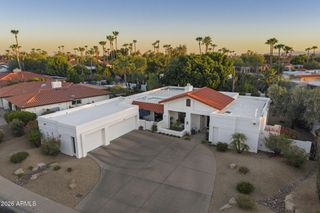
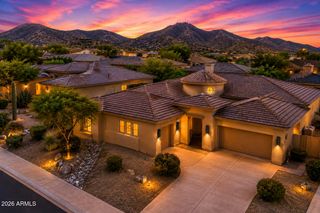
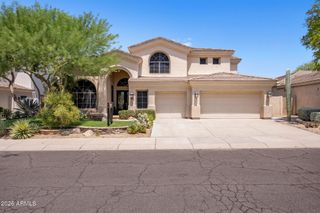
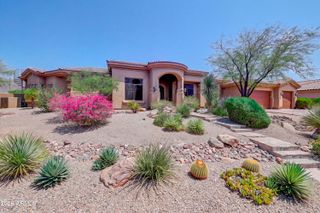
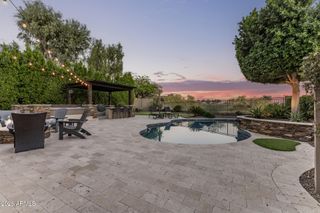
Windgate Ranch's best and most popular floor plan, the Sienna in a premium location and upgraded like no other home in the subdivision. From the gorgeous plank flooring throughout to the fully remodeled master bath, no expense has been spared in creating this showplace. You will love the gorgeous upgraded kitchen highlighted by the stunning stone counter tops to the added oversized glass doors between the family room and backyard. Very modern and contemporary this open concept floor plan features five spacious bedrooms with the master suite conveniently located downstairs, a large upstairs loft area, guest suite along with a home office. Add in a luxurious heated pool & spa, a covered patio with built-in grill, a 3 car garage with added built-in floor to ceiling storage cabinetry and this exceptional residence quickly becomes a home best described as one that combines location, amenities and value all into a single package. If you can find a superior home in this highly sought after guard gated community, buy it! This home has been thoughtfully refreshed with high-quality updates throughout. Brand-new flooring flows seamlessly across the entire home, creating a fresh, cohesive feel. The completely remodeled primary bathroom offers a spa-like retreat with modern finishes. The kitchen shines with new countertops and stylish backsplash, complemented by all-new hardware that adds the perfect finishing touch. A newly retiled fireplace serves as a striking focal point in the living space. A large new sliding glass door opens to the outdoors, creating the coveted indoor-outdoor living experience perfect for Arizona's lifestyle. Every detail has been carefully considered--no updates needed here, just move in and enjoy. Recent Updates Include: " New flooring throughout " Fully remodeled primary bathroom " New kitchen countertops and backsplash " All-new hardware " Newly retiled fireplace " Large new sliding glass door for seamless indoor-outdoor living
- Listing Status:
- Active
- Date Added:
- July 18, 2026
- Data Last Updated:
- August 15, 2026 at 7:06AM
- Listing Office:
- JD Sterling International Real Estate : 480-788-1250
- Listing Agent:
- Glenn D. King : 925-963-1627
- MLS ID:
- 7051198

- General: Rain GuttersBalconyPrivate YardStorageBuilt-in BarbecueHeatedPrivate
- Style: Contemporary
- Pool: OutdoorFencedHeated
- Parking: Attached GarageTandem GarageGarage Door OpenerExtended Length GarageDirect AccessElectric Vehicle Charging Station(s)
- Roofing: Tile
- Windows: Dual Pane
- General: StuccoWood FramePainted
- Road/Access: Paved
- HOA Amenities: Maintenance Grounds435.0Monthly
- Originating MLS: Arizona Regional Multiple Listing Service 2
- School District: Scottsdale Unified District
- County: Maricopa
- Zoning: 21711439
- Fencing: PerimeterBack YardBlock
- Utilities: Natural Gas ConnectedNatural Gas Available
- Water: City Water
- Sewer: Public Sewer
- Source: Arizona Regional Multiple Listing Service 2
This listing courtesy of Glenn D. King , JD Sterling International Real Estate
Monthly Payment
- Principal & Interest $
- Property Taxes $
- Home Insurance $
- VA Funding Fee $

 New - 18 hours ago