10945 E SAN SALVADOR Drive, Scottsdale, AZ 85259
- 4 beds |
- 4 baths |
- 2,942 sqft
 Single-Family Home
  Built in 1988
  0.3acre lot
 3 car garage
  $586/sqft
  Listed 1 day ago
Property Description
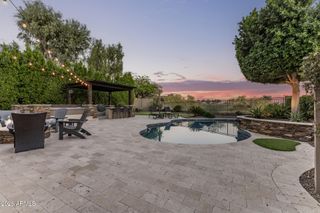
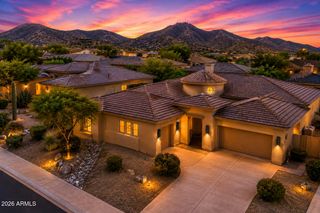
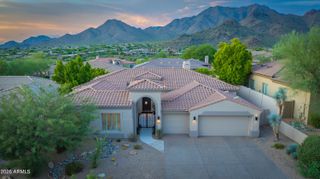
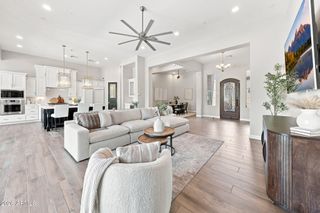
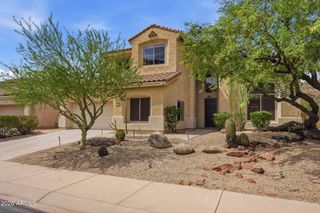
Beautifully renovated home featuring two master suites in a thoughtfully designed split floor plan, offering refined style, modern comfort, and exceptional attention to detail. A 16-foot sliding glass door opens to a resort-style backyard with sparkling pool, cascading waterfall, and extended covered patio -perfect for embracing Arizona's indoor-outdoor lifestyle. The showpiece kitchen boasts a 10 ft island, 36'' WOLF gas range, SS appliances, beverage bar, and a walk-in pantry. The primary suite offers a freestanding soaking tub, separate walk-in shower, and an oversized walk-in closet. A 3-car garage and desirable north/south exposure complete this beautiful home. Additional recent updates include- roof, HVAC, pool equipment, and much more! Ideally located near Scottsdale's best dining, shopping, golf, hiking and freeways.
- Listing Status:
- Active
- Date Added:
- August 14, 2026
- Data Last Updated:
- August 15, 2026 at 4:06AM
- Listing Office:
- Compass : 480-776-1555
- Listing Agent:
- LeAnne Thomas : 480-466-6966
- MLS ID:
- 7066502

- General: None
- Pool: Play Pool
- Parking: RV GateGarage Door OpenerExtended Length GarageDirect AccessAttch'd Gar Cabinets
- Roofing: TileFoam
- Windows: Skylight(s)Dual Pane
- General: StuccoPaintedBlock
- HOA Amenities: Maintenance Grounds463.0Annually
- Originating MLS: Arizona Regional Multiple Listing Service 2
- School District: Scottsdale Unified District
- County: Maricopa
- Zoning: 21751102
- Fencing: Block
- Water: City Water
- Sewer: Public Sewer
- Source: Arizona Regional Multiple Listing Service 2
This listing courtesy of LeAnne Thomas , Compass
Monthly Payment
- Principal & Interest $
- Property Taxes $
- Home Insurance $
- VA Funding Fee $

 New - 2 hours ago