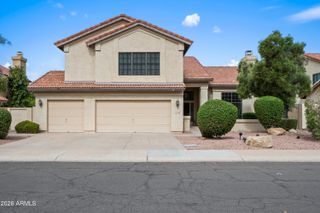
13547 E ESTRELLA Avenue, Scottsdale, AZ 85259
- 5 beds |
- 3 baths |
- 3,282 sqft
 Single-Family Home
  Built in 1996
  9,148sqft lot
 2 car garage
  $454/sqft
  Listed 3 hours ago
Property Description
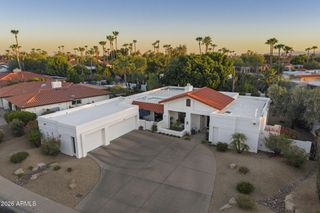
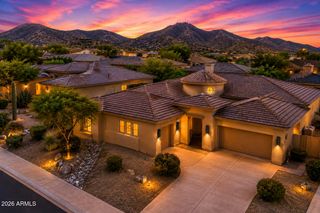
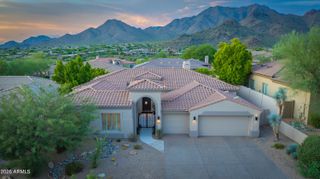
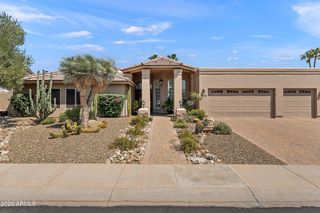
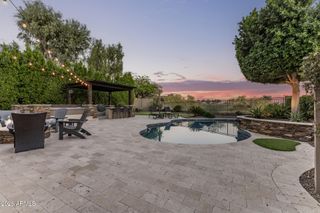
Framed by a dramatic mountain backdrop in La Colina, an intimate Scottsdale enclave near the McDowell Mountains, this beautifully refreshed residence offers an elevated blend of timeless elegance, modern comfort, and effortless livability. Newly installed plank style wood look luxury vinyl flooring brings warmth and sophistication throughout, while a new roof and HVAC system offer meaningful peace of mind and turnkey confidence. Gracious formal living and dining rooms provide an elegant setting for memorable gatherings, while the expansive great room is designed for both relaxed daily living and effortless entertaining. At its heart, the updated kitchen features a generous island with bar seating and flows seamlessly into the casual dining area and inviting family room. The private owner's suite is a serene retreat complete with a sitting area, dual vanities, a separate jetted tub and shower, and spacious dual walk-in closet. Four additional bedrooms and a dedicated office or den provide exceptional flexibility for family, guests, and work-from-home living. Outdoors, the resort-inspired backyard unfolds as a private oasis with an expansive covered patio, heated pool and spa, built-in barbecue, fire pit, and generous new turf lawn. Thoughtfully designed for year-round enjoyment, this exceptional setting invites gracious entertaining, quiet relaxation, and the creation of lasting memories.
- Listing Status:
- Active
- Date Added:
- August 14, 2026
- Data Last Updated:
- August 15, 2026 at 4:06AM
- Listing Office:
- Russ Lyon Sotheby's International Realty : 480-585-7070
- Listing Agent:
- Suzanne Gaidos : 602-762-9560
- MLS ID:
- 7067087

- General: Built-in BarbecueHeatedPrivate
- Style: Santa Barbara/Tuscan
- Pool: OutdoorHeated
- Parking: Garage Door OpenerDirect AccessAttch'd Gar Cabinets
- Roofing: Tile
- Windows: Solar Screens
- General: StuccoWood FramePainted
- Road/Access: Asphalt
- HOA Amenities: Maintenance Grounds450.0Annually
- Originating MLS: Arizona Regional Multiple Listing Service 2
- School District: Scottsdale Unified District
- County: Maricopa
- Zoning: 21731242
- Fencing: Back YardBlockWrought Iron
- Water: City Water
- Sewer: Public Sewer
- Source: Arizona Regional Multiple Listing Service 2
This listing courtesy of Suzanne Gaidos , Russ Lyon Sotheby's International Realty
Monthly Payment
- Principal & Interest $
- Property Taxes $
- Home Insurance $
- VA Funding Fee $

 New - 15 hours ago