10284 E RUNNING DEER Trail, Scottsdale, AZ 85262
- 4 beds |
- 6 baths |
- 6,219 sqft
 Single-Family Home
  Built in 2019
  0.58acre lot
 3 car garage
  $804/sqft
  Listed 10 months ago
Property Description
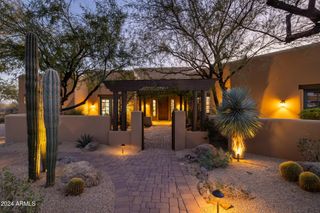
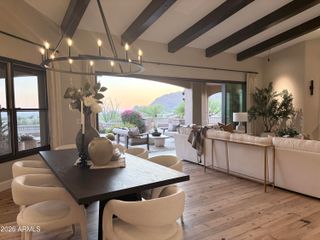
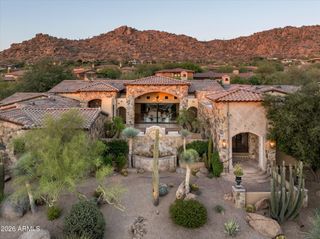
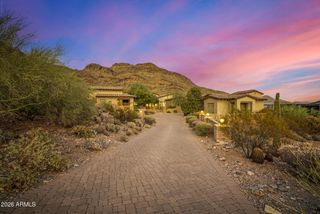
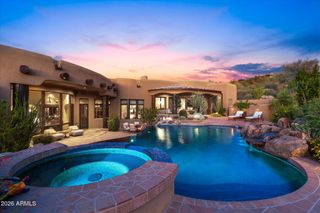
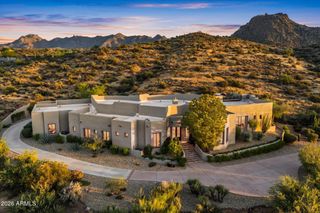
This isn't just a home, it's your private vantage point to Troon North Golf Course and Pinnacle Peak, offering one of the best indoor-outdoor experiences in the entire valley. A sleek, step-free contemporary home completed in 2020 inside the guard-gated Estancia community. Picture an open floor plan, a dramatic great room, and a disappearing wall of glass that makes your living room feel like part of the desert. Outside, you'll find two fire pits, an outdoor kitchen, and multiple patios overlooking the fairway and surrounding mountains. Inside, there's a chef's dream kitchen with a massive island, double-sided cabinetry, top-tier appliances, and a hidden butler's pantry with its own fridge. Every space here was designed to elevate how you live,
- Listing Status:
- Active
- Date Added:
- October 29, 2025
- Data Last Updated:
- August 28, 2026 at 8:06PM
- Listing Office:
- Compass : 480-776-1555
- Listing Agent:
- Annie Cole : 602-571-8110
- MLS ID:
- 6937562

- General: Misting SystemPrivate Street(s)Built-in BarbecueHeatedPrivate
- Style: Contemporary
- Pool: FencedHeated
- Parking: Garage Door OpenerDirect AccessSide Vehicle Entry
- Roofing: Built-UpMetal
- Windows: Low-Emissivity WindowsDual PaneENERGY STAR Qualified Windows
- General: Spray Foam InsulationSynthetic StuccoWood FramePaintedStoneBlock
- HOA Amenities: Maintenance GroundsStreet Maint1330.0Quarterly
- Originating MLS: Arizona Regional Multiple Listing Service 2
- School District: Cave Creek Unified District
- County: Maricopa
- Zoning: 21684167
- Fencing: BlockWrought Iron
- Water: City Water
- Sewer: Public Sewer
- Source: Arizona Regional Multiple Listing Service 2
This listing courtesy of Annie Cole , Compass
Monthly Payment
- Principal & Interest $
- Property Taxes $
- Home Insurance $
- VA Funding Fee $

 New - 1 day ago