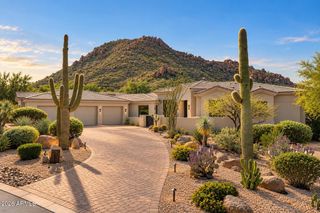
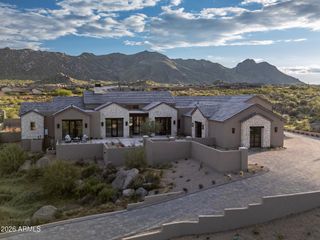
11237 E TROON MOUNTAIN Drive, Scottsdale, AZ 85255
- 4 beds |
- 5 baths |
- 5,899 sqft
 Single-Family Home
  Built in 2012
  2.36acre lot
 3 car garage
  $848/sqft
  Listed 3 months ago
Property Description
Guard-gated Windy Walk Estates in Troon Village at 11237 E Troon Mountain Dr, North Scottsdale 85255! Custom 2012 organic Pueblo masterpiece by RS Homes on 2.36 private acres with no one behind, absolute privacy, and panoramic views everywhere! Showcasing RS Homes' legendary attention to detail across 5,899 SF: authentic wood-beam plank ceilings, slate floors, Crestron automation, and a temperature-controlled wine cellar. Chef's kitchen boasts slab granite, gas cooking, and Sub-Zero refrigeration. Layout: Owner's Suite, attached guest house, office/gym (4th bed), and 5 baths. Negative-edge pool with waterfall, spa, and view terraces. 2023 A/Cs and 3-car garage w/ storage. Near Troon Country Club golf. Pure North Scottsdale serenity--Say YES to this address!
- Listing Status:
- Active
- Date Added:
- July 5, 2026
- Data Last Updated:
- October 13, 2026 at 4:06PM
- Listing Office:
- Arizona Best Real Estate : 480-948-4711
- Listing Agent:
- Colleen Olson : 602-989-8641
- MLS ID:
- 7049649

- General: BalconyMisting SystemPrivate Street(s)Private YardBuilt-in BarbecueHeatedPrivate
- Style: Territorial/Santa Fe
- Pool: Variable Speed PumpHeated
- Parking: Garage Door OpenerDirect AccessAttch'd Gar CabinetsSeparate Strge AreaTemp Controlled
- Roofing: TileFoam
- Windows: Low-Emissivity WindowsSolar ScreensDual Pane
- General: StuccoWood FramePainted
- HOA Amenities: ManagementPets OK (See Remarks)No Visible Truck Trailer RV BoatMaintenance GroundsOther (See Remarks)Street Maint2350.0Annually
- Originating MLS: Arizona Regional Multiple Listing Service 2
- School District: Cave Creek Unified District
- County: Maricopa
- Zoning: 21755155
- Fencing: BlockWrought Iron
- Water: Public
- Sewer: Public Sewer
- Source: Arizona Regional Multiple Listing Service 2
This listing courtesy of Colleen Olson , Arizona Best Real Estate
Monthly Payment
- Principal & Interest $
- Property Taxes $
- Home Insurance $
- VA Funding Fee $


 New - 3 days ago