12815 E ROSEWOOD Drive, Scottsdale, AZ 85255
- 3 beds |
- 4 baths |
- 4,832 sqft
 Single-Family Home
  Built in 2023
  0.69acre lot
 3 car garage
  $849/sqft
  Listed 7 days ago
Property Description
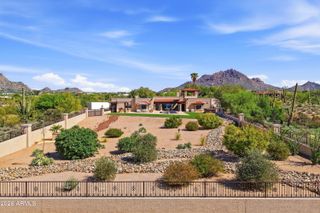
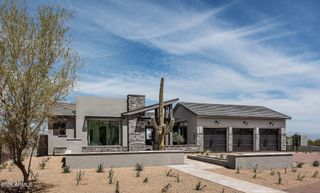
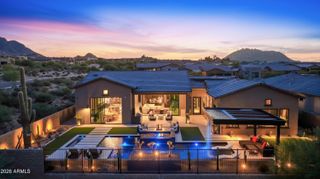
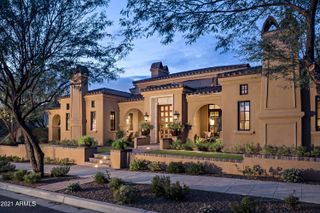
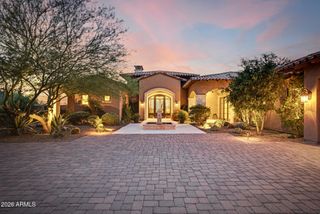
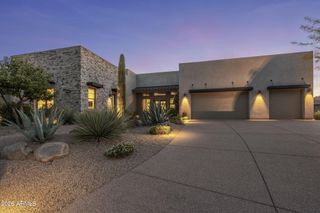
Discover exceptional modern luxury in the gated Rosewood Highlands at Storyrock, where seamless indoor-outdoor living and striking architectural design come together. Set on a large lot with breathtaking views of the McDowell Mountains, Tom's Thumb, and Four Peaks, this sophisticated residence features an interior courtyard, two 10-foot disappearing walls of glass, and a dramatic 90-degree, 10-foot-tall corner wall of glass framing the Great Room. The thoughtfully designed outdoor spaces include lush landscaping, a modern pergola, stone fireplace, and distinctive pool, creating an ideal setting for entertaining or relaxing against Scottsdale's stunning mountain backdrop. Inside, an award-winning interior design showcases exceptional craftsmanship and custom details throughout, including The split floor plan offers a sanctuary primary suite and spacious ensuite guest bedrooms. The chef's kitchen is a showpiece of luxury, complete with a waterfall island, custom cabinetry, rare countertops, pro-series Wolf appliances, and a 72" Sub-Zero refrigerator/freezer. An unparalleled opportunity in Scottsdale's premier desert community.
- Listing Status:
- Active
- Date Added:
- October 5, 2026
- Data Last Updated:
- October 13, 2026 at 4:06AM
- Listing Office:
- Realty ONE Group : 480-315-1240
- Listing Agent:
- Elizabeth K Weisman : 480-226-7291
- MLS ID:
- 7089562

- General: Private YardGazebo
- Style: Contemporary
- Pool: Heated
- Parking: TandemGarage Door OpenerDirect Access
- Roofing: Foam
- Windows: Low-Emissivity WindowsDual PaneENERGY STAR Qualified Windows
- General: StuccoWood FrameLow VOC PaintBlown CellulosePainted
- Road/Access: Asphalt
- HOA Amenities: ManagementPets OK (See Remarks)No Visible Truck Trailer RV BoatMaintenance GroundsStreet Maint594.0Quarterly
- Originating MLS: Arizona Regional Multiple Listing Service 2
- School District: Cave Creek Unified District
- County: Maricopa
- Zoning: 21701747
- Fencing: BlockWrought Iron
- Water: Public
- Sewer: Public Sewer
- Source: Arizona Regional Multiple Listing Service 2
This listing courtesy of Elizabeth K Weisman , Realty ONE Group
Monthly Payment
- Principal & Interest $
- Property Taxes $
- Home Insurance $
- VA Funding Fee $