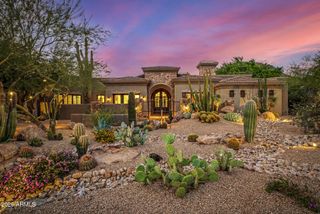
12942 E BUCKSKIN Trail, Scottsdale, AZ 85255
- 3 beds |
- 4 baths |
- 3,982 sqft
 Single-Family Home
  Built in 2021
  0.34acre lot
 3 car garage
  $834/sqft
  Listed 6 days ago
Property Description
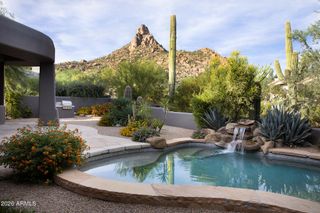
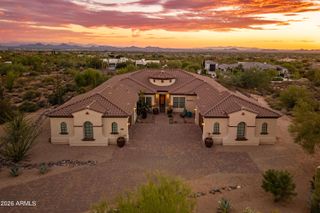
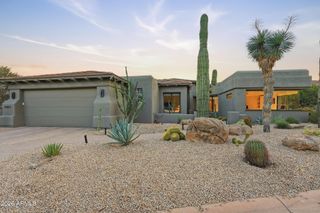
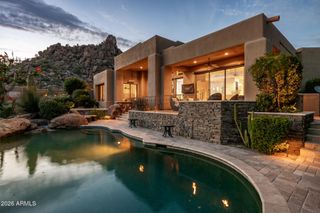
MODEL SALE/LEASEBACK; Gorgeous single level in gated North Scottsdale community of Storyrock w/views of Tom's Thumb & McDowell Mtns; interior courtyard w/water features, custom Thermador appliances includ cabinet style 36'' ref/36'' freezer, dbl oven, 48'' ragetop, builtin coffee system, wine ref & bev center, waterfall island w/custom ceiling treatment; beams at family room, 90 degree sliding glass door at family room, 5 additional sliding glass doors in home, fam room fireplace, custom niches, window/wall treatments, outdoor water/fire features in front & back, beams, highly upgraded flooring, cabinetry, wall/ceiilng treatments throughout, custom closets, negative edge pool & spa, outdoor kitchen, pergola, tons of views, all furniture both indoor & outdoor included; 2x6 CONSTRUCTION
- Listing Status:
- Active
- Date Added:
- September 30, 2026
- Data Last Updated:
- October 7, 2026 at 7:07PM
- Listing Office:
- David Weekley Homes : 480-768-4900
- Listing Agent:
- Clayton Denk : 480-352-2584
- MLS ID:
- 7087146

- General: Private Street(s)Private YardBuilt-in BarbecueNonePrivate
- Style: Other
- Pool: OutdoorPlay PoolHeated
- Parking: Attached GarageGarage Door OpenerDirect Access
- Roofing: Tile
- Windows: Low-Emissivity WindowsDual PaneENERGY STAR Qualified WindowsVinyl Frame
- General: StuccoWood FramePaintedStone
- Road/Access: Paved
- HOA Amenities: ManagementPets OK (See Remarks)Maintenance GroundsStreet Maint198.0Monthly
- Originating MLS: Arizona Regional Multiple Listing Service 2
- School District: Cave Creek Unified District
- County: Maricopa
- Zoning: 21701491
- Fencing: Block
- Water: Public
- Sewer: Public Sewer
- Source: Arizona Regional Multiple Listing Service 2
This listing courtesy of Clayton Denk , David Weekley Homes
Monthly Payment
- Principal & Interest $
- Property Taxes $
- Home Insurance $
- VA Funding Fee $