10040 E HAPPY VALLEY Road 2002, Scottsdale, AZ 85255
- 3 beds |
- 3 baths |
- 3,776 sqft
 Single-Family Home
  Built in 1995
  0.26acre lot
 2 car garage
  $861/sqft
  Listed 17 days ago
Property Description
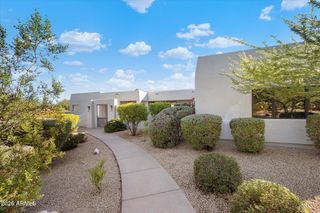
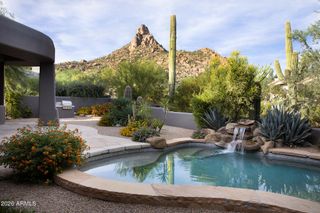
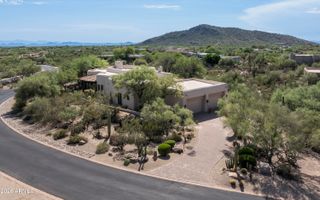
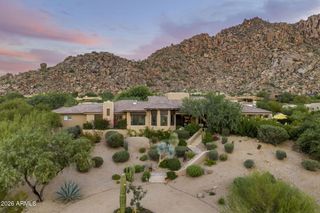
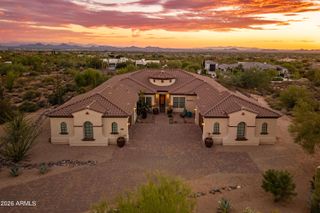
Set against the dramatic backdrop of the McDowell Mountains, this beautifully remodeled Desert Highlands residence captures the best of North Scottsdale living. Completely remodeled in 2025, the single-level home has a fresh, sophisticated feel with custom porcelain flooring, new windows and clean, contemporary finishes throughout. At the heart of the home, the sleek kitchen features Miele appliances, touch-latch cabinetry and fingerprint-resistant finishes, opening directly to the family room where expansive windows frame spectacular McDowell Mountain views. Generous living and dining spaces and two fireplaces provide plenty of room for both entertaining and everyday living. The primary suite enjoys private access to the backyard, while an ensuite guest room and flexible third bedroom, office or bonus room offer versatility for guests or working from home. Outside, a heated pool and spa provide a private setting for taking in the surrounding Sonoran Desert, mountain scenery and city lights after sunset. Golf is immediately available in Desert Highlands, offering the opportunity to enjoy the club lifestyle without the typical wait. A $250,000 membership fee is due from the buyer at close of escrow.
- Listing Status:
- Active
- Date Added:
- September 24, 2026
- Data Last Updated:
- October 7, 2026 at 8:07PM
- Listing Office:
- My Home Group Real Estate : 480-685-2760
- Listing Agent:
- Leon Gavartin : 602-329-1918
- MLS ID:
- 7082772

- General: Private Street(s)Private YardHeatedPrivate
- Pool: OutdoorPlay PoolHeated
- Parking: Garage Door OpenerDirect AccessElectric Vehicle Charging Station(s)
- Roofing: Foam
- Windows: Skylight(s)Dual Pane
- General: StuccoWood FramePainted
- Road/Access: Asphalt
- HOA Amenities: Pets OK (See Remarks)No Visible Truck Trailer RV BoatSelf ManagedMaintenance GroundsStreet Maint2050.0Monthly
- Originating MLS: Arizona Regional Multiple Listing Service 2
- School District: Cave Creek Unified District
- County: Maricopa
- Zoning: 21703499
- Fencing: Block
- Water: Public
- Sewer: Public Sewer
- Source: Arizona Regional Multiple Listing Service 2
This listing courtesy of Leon Gavartin , My Home Group Real Estate
Monthly Payment
- Principal & Interest $
- Property Taxes $
- Home Insurance $
- VA Funding Fee $