10757 E YEARLING Drive, Scottsdale, AZ 85255
- 4 beds |
- 3 baths |
- 3,685 sqft
 Single-Family Home
  Built in 1988
  1.06acre lot
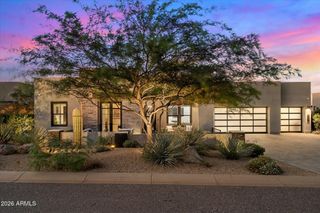
 3 car garage
  $706/sqft
  Listed 13 days ago
Property Description
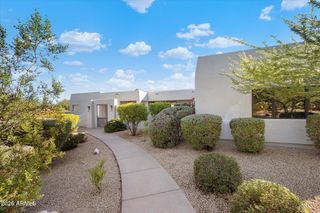
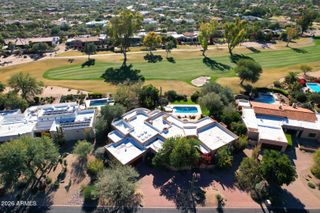
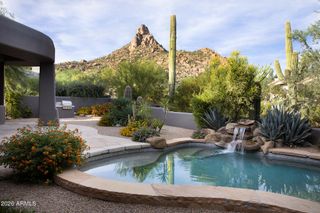
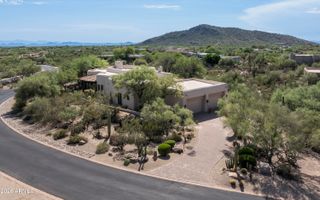
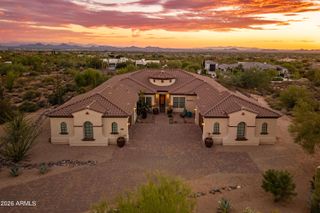
Located in the prestigious guard-gated Windy Walk Estates within Troon Village, this masterpiece perfectly balances transitional luxury with modern sophistication. Perched on an elevated 1+ acre lot on the western slope of Troon Mountain, this reimagined custom estate showcases spectacular views of Pinnacle Peak with city lights. Masterful architectural details include imported Turkish tumbled travertine flooring, soaring vaulted wood ceilings anchored by dramatic beams with matte-black steel accent hardware, and solid-core interior millwork. Bespoke iron and steel exterior doors and windows. floor plan features a cohesive living and family room anchored by a spectacular floor-to-ceiling stacked stone gas fireplace, a sophisticated wet bar, and an oversized breakfast area. The chef's culinary center is a masterpiece of form and function, with a massive center island with a gas cooktop, professional-grade Thermador appliances, and a striking bay window framing intimate views of Troon Mountain.An outdoor oasis, the resort-style backyard showcases a heated PebbleTec saltwater pool and spa surrounded by premium travertine decking. Sweeping covered patios with wood-beamed ceilings capture brilliant Arizona sunsets, Pinnacle Peak views, and distant city lights. The ultimate entertaining venue, the space seamlessly integrates a built-in BBQ, an al fresco dining area, and a striking outdoor fireplace set against the dramatic backdrop of Troon Mountain.
- Listing Status:
- Active
- Date Added:
- October 3, 2026
- Data Last Updated:
- October 7, 2026 at 6:07PM
- Listing Office:
- Success Property Brokers : 480-563-9511
- Listing Agent:
- Cheryl M Carmical : 602-315-7108
- MLS ID:
- 7084290

- General: HeatedPrivate
- Style: Santa Barbara/Tuscan
- Pool: OutdoorHeated
- Parking: Attached GarageCircular Driveway
- Roofing: Tile
- Windows: Dual Pane
- General: StuccoWood Frame
- HOA Amenities: Pets OK (See Remarks)Maintenance GroundsStreet Maint2352.0Annually
- Originating MLS: Arizona Regional Multiple Listing Service 2
- School District: Cave Creek Unified District
- County: Maricopa
- Zoning: 21702408
- Fencing: BlockWrought Iron
- Utilities: Natural Gas Connected
- Water: Public
- Sewer: Public Sewer
- Source: Arizona Regional Multiple Listing Service 2
This listing courtesy of Cheryl M Carmical , Success Property Brokers
Monthly Payment
- Principal & Interest $
- Property Taxes $
- Home Insurance $
- VA Funding Fee $