13032 E CHAMA Road, Scottsdale, AZ 85255
- 4 beds |
- 4 baths |
- 3,095 sqft
 Single-Family Home
  Built in 2021
  0.32acre lot
 3 car garage
  $711/sqft
  Listed 6 days ago
Property Description
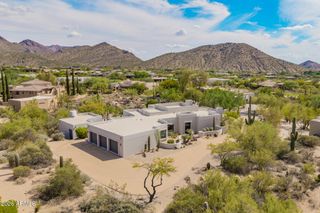
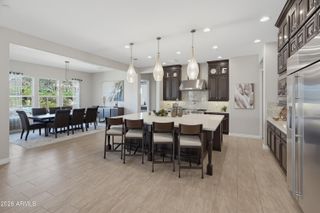
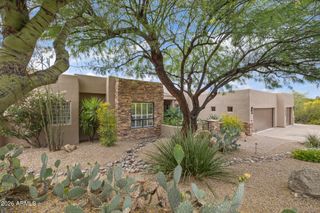
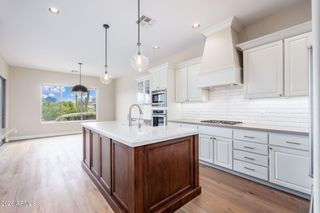
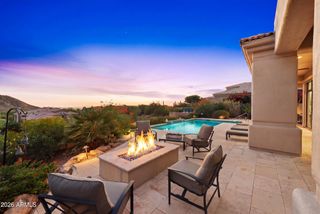
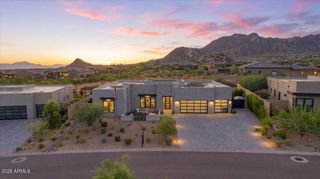
Finished to a standard that rivals a builder's model home--and nestled within North Scottsdale's premier desert enclave of Storyrock--this pristine 3,100 sf residence borders the 31kacre McDowell Sonoran Preserve and Tom's Thumb Gateway. It delivers true turnkey luxury with over $500k in masterfully curated upgrades, every detail complete and cohesive. Warm modern architecture meets timeless elegance throughout. The chef's kitchen is anchored by premium Thermador appliances and a dramatic full-wall wraparound brick feature that mirrors the floor-to-ceiling brick fireplace in the great room, creating a striking architectural rhythm. Custom glass doors in the kitchen, primary suite, and front bedroom dissolve the boundary between indoors and out, inviting the desert landscape ins Guests enjoy a private ensuite, while the glass-framed Den offers a versatile additional space for work, relaxation, or overflow entertaining. The highly coveted north-facing resort backyard captures ambient winter light while naturally shielding intense summer sun--ideal for both seasonal residents and year-round enjoyment. Outdoor living includes a custom pool, outdoor kitchen with expansive pergola, multiple intimate patios, pristine landscaping, and mountain views. Every space is warm, sophisticated, and intentionally designed to maximize natural light and effortless indoor-outdoor flow. This extraordinary home is truly move-in ready--perfect for turnkey buyers seeking elevated living or snowbirds wanting a lock-and-leave luxury retreat. Don't miss the finest finished home in Storyrock.
- Listing Status:
- Active
- Date Added:
- September 15, 2026
- Data Last Updated:
- September 22, 2026 at 7:08PM
- Listing Office:
- My Home Group Real Estate : 480-685-2760
- Listing Agent:
- William Bisignano : 602-677-7109
- MLS ID:
- 7080566

- General: Built-in BarbecueGazebo
- Pool: Outdoor
- Roofing: Foam
- Windows: ScreensENERGY STAR Qualified Windows
- General: StuccoWood Frame
- Road/Access: Asphalt
- HOA Amenities: Maintenance GroundsStreet Maint594.0Quarterly
- Originating MLS: Arizona Regional Multiple Listing Service 2
- School District: Cave Creek Unified District
- County: Maricopa
- Zoning: 21701348
- Fencing: Front YardBack Yard
- Water: Public
- Sewer: Public Sewer
- Source: Arizona Regional Multiple Listing Service 2
This listing courtesy of William Bisignano , My Home Group Real Estate
Monthly Payment
- Principal & Interest $
- Property Taxes $
- Home Insurance $
- VA Funding Fee $