10949 E DALE Lane, Scottsdale, AZ 85262
- 3 beds |
- 3 baths |
- 3,629 sqft
 Single-Family Home
  Built in 1996
  0.32acre lot
 3 car garage
  $492/sqft
  Listed 11 days ago
Property Description
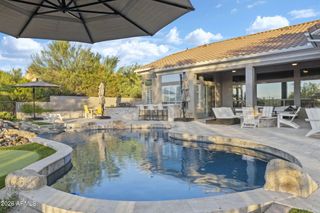
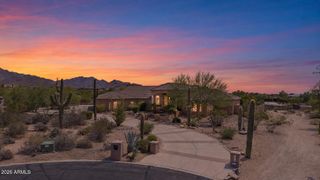
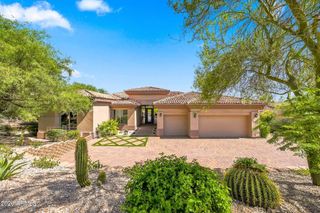
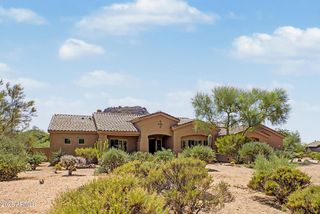
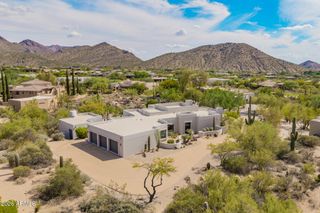
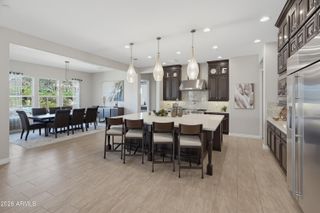
There is an undeniable sense of calm the moment you step inside this single level contemporary home in guard gated Candlewood Estates at Troon North. Warm, inviting and set beside NAOS for exceptional privacy, it feels wonderfully removed from the everyday. Soaring 14 foot wood beamed ceilings, walls of glass and cascading patio doors open the home to its desert surroundings and a secluded backyard with pool, waterfall and mature landscaping. The kitchen pairs honed stone and handcrafted Zellige tile with matte black stainless appliances and an oversized island. A custom beverage bar with built in Miele coffee system is equally ready for morning espresso or evening cocktails. Mesquite hardwood warms the primary suite, while both secondary bedrooms open to the lush front courtyard, creating another peaceful connection to the outdoors. No interior steps and easy lock and leave living complete this serene desert retreat.
- Listing Status:
- Active
- Date Added:
- September 22, 2026
- Data Last Updated:
- September 22, 2026 at 7:08PM
- Listing Office:
- Compass : 480-776-1555
- Listing Agent:
- Alanna Foudy : 480-518-0607
- MLS ID:
- 7078469

- General: Private Street(s)Private YardBuilt-in Barbecue
- Style: Contemporary
- Pool: Variable Speed PumpPlay Pool
- Parking: Garage Door OpenerDirect AccessAttch'd Gar Cabinets
- Roofing: Foam
- Windows: Dual PaneMechanical Sun ShdsTinted Windows
- General: StuccoWood FramePaintedStone
- HOA Amenities: Maintenance GroundsStreet Maint1600.0Annually
- Originating MLS: Arizona Regional Multiple Listing Service 2
- School District: Cave Creek Unified District
- County: Maricopa
- Zoning: 21673259
- Fencing: Block
- Water: Public
- Sewer: Public Sewer
- Source: Arizona Regional Multiple Listing Service 2
This listing courtesy of Alanna Foudy , Compass
Monthly Payment
- Principal & Interest $
- Property Taxes $
- Home Insurance $
- VA Funding Fee $