11427 E PINON Drive, Scottsdale, AZ 85262
- 4 beds |
- 4 baths |
- 3,426 sqft
 Single-Family Home
  Built in 1999
  0.53acre lot
 3 car garage
  $438/sqft
  Listed 7 days ago
Property Description
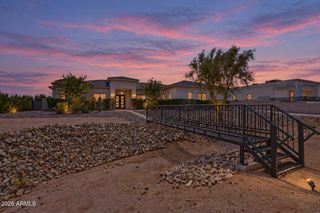
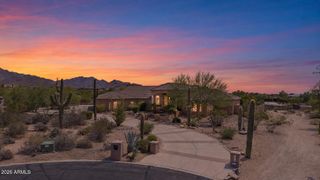
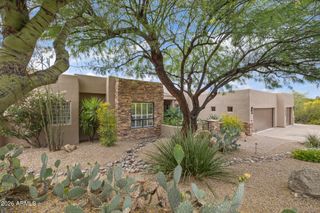
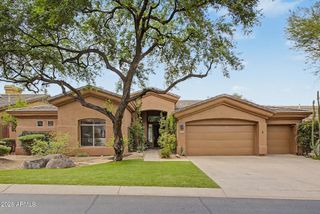
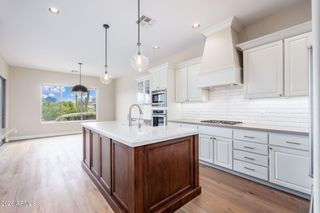
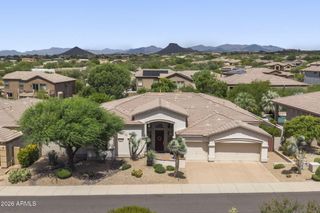
Discover refined desert living in this stunning residence in the gated Desert Summit Community! Featuring 4 bedrooms, 3 bathrooms + powder room, a beautiful desert landscape, an extended driveway, a 3-car garage w/epoxy floors and built-in cabinets, an RV gate, and an inviting paver front porch. Inside, abundant natural light, high ceilings, engineered wood & tile floors, and plush carpet in the right places complement the generous living and dining area. Further in, the family room is highlighted by a brick fireplace w/raised hearth and flows seamlessly into the kitchen. The impressive kitchen boasts recessed lighting, ample wood shaker cabinetry, granite counters, stainless steel appliances, and an island w/breakfast bar. An open den with built-in shelving makes an ideal study or office A double-door entry welcomes you to the spacious primary bedroom, complete with direct patio access, a mirrored-door walk-in closet, and a spa-like private bath with two separate vanities, a separate tub & glass-enclosed tiled shower. A secondary bedroom also includes an ensuite for added convenience. Outside, a covered patio, extensive paver seating areas, a built-in BBQ, and a fire pit create a private retreat for relaxing and entertaining. A sparkling pool with boulder accents and mountain views complete the setting. Enjoy nearby Troon North Golf Club, Pinnacle Peak hiking, and the McDowell Sonoran Preserve. Don't miss this exceptional opportunity!
- Listing Status:
- Active
- Date Added:
- September 15, 2026
- Data Last Updated:
- September 22, 2026 at 7:08PM
- Listing Office:
- West USA Realty : 602-942-4200
- Listing Agent:
- Angela M Grosso : 602-527-0333
- MLS ID:
- 7080296

- General: Built-in BarbecueHeatedPrivate
- Style: Ranch
- Pool: OutdoorHeated
- Parking: Attached GarageRV GatedGarage Door OpenerDirect AccessAttch'd Gar CabinetsSide Vehicle Entry
- Roofing: Tile
- Windows: Solar ScreensDual Pane
- General: StuccoWood FramePainted
- Road/Access: Paved
- HOA Amenities: Maintenance Grounds363.0Quarterly
- Originating MLS: Arizona Regional Multiple Listing Service 2
- School District: Cave Creek Unified District
- County: Maricopa
- Zoning: 21679156
- Fencing: Back YardBlock
- Water: Public
- Sewer: Public Sewer
- Source: Arizona Regional Multiple Listing Service 2
This listing courtesy of Angela M Grosso , West USA Realty
Monthly Payment
- Principal & Interest $
- Property Taxes $
- Home Insurance $
- VA Funding Fee $