9015 E HACKAMORE Drive, Scottsdale, AZ 85255
- 4 beds |
- 4 baths |
- 4,061 sqft
 Single-Family Home
  Built in 1994
  1.78acre lot
 3 car garage
  $419/sqft
  Listed 6 days ago
Property Description
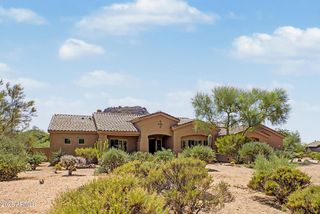
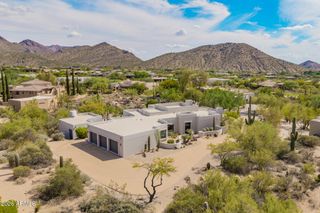
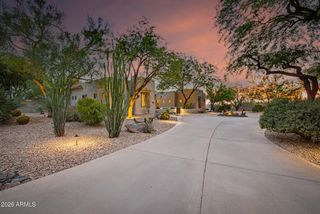
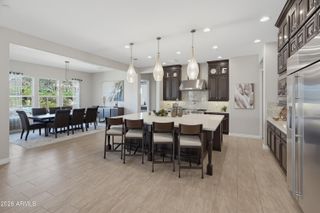
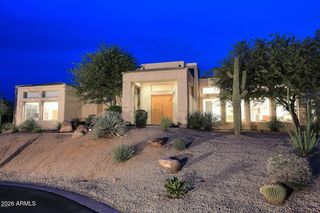
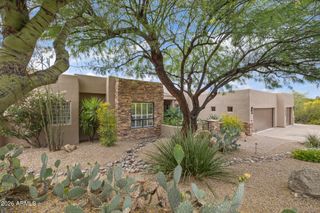
Thoughtfully reimagined, this private North Scottsdale sanctuary in gated Desert Skyline Estates delivers sweeping scale and high-desert serenity on nearly 2 sprawling acres. Inside, a light filled single-level split layout spans nearly 3,900 square feet, completely refreshed with a crisp neutral paint palette, freshly painted cabinetry that highlights the home's airy proportions and effortless flow. At the heart of the home, the kitchen features Sub-Zero and Wolf appliances, gas cooking, walk-in pantry, and counter space overlooking open living and dining areas framed by dramatic mountain views. The primary wing offers an oversized retreat with a cozy fireplace and dedicated sitting area. The indoor|outdoor living is a retreat with views of Troon & McDowell Mountains. 4 car garage.
- Listing Status:
- Active
- Date Added:
- September 18, 2026
- Data Last Updated:
- September 22, 2026 at 7:08PM
- Listing Office:
- Apex Residential : 602-290-4663
- Listing Agent:
- Denise McManus : 610-864-6276
- MLS ID:
- 7080758

- General: BalconyPrivate YardBuilt-in BarbecueHeatedPrivate
- Style: Santa Barbara/Tuscan
- Pool: Play PoolHeated
- Parking: RV GatedGarage Door OpenerDirect AccessAttch'd Gar CabinetsSide Vehicle Entry
- Roofing: Tile
- Windows: Dual Pane
- General: StuccoWood FramePainted
- HOA Amenities: Maintenance GroundsStreet Maint700.0Annually
- Originating MLS: Arizona Regional Multiple Listing Service 2
- School District: Cave Creek Unified District
- County: Maricopa
- Zoning: 21704359
- Fencing: Block
- Water: Public
- Sewer: Public Sewer
- Source: Arizona Regional Multiple Listing Service 2
This listing courtesy of Denise McManus , Apex Residential
Monthly Payment
- Principal & Interest $
- Property Taxes $
- Home Insurance $
- VA Funding Fee $