10304 E FOOTHILLS Drive, Scottsdale, AZ 85255
- 4 beds |
- 6 baths |
- 6,668 sqft
 Single-Family Home
  Built in 2003
  1.68acre lot
 4 car garage
  $674/sqft
  Listed 13 days ago
Property Description
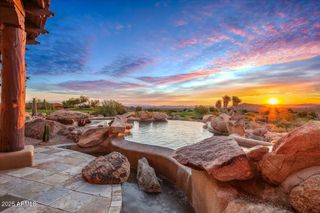
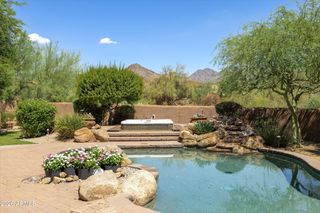
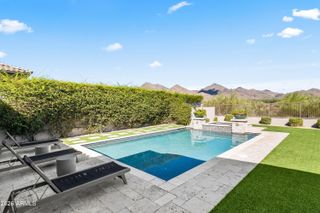
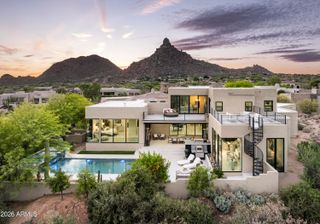
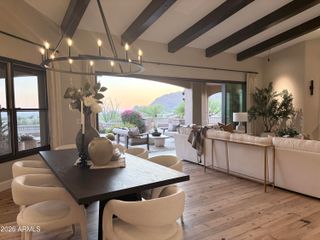
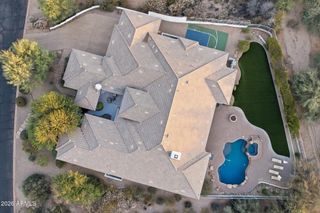
Set on 1.6 private acres with Pinnacle Peak rising in the distance, this exceptional custom estate offers a rare combination of refined desert living, generous scale, and complete serenity. Meticulously maintained and very lightly lived in since its completion in 2003, the 6,668-square-foot residence features an ideal floor plan with four spacious ensuite bedrooms, 5.5 bathrooms, a private office, game/media room with wet bar, dedicated exercise room, a spacious cedar-lined coat closet, and an oversized four-car garage. Designed for both everyday living and effortless entertaining, the beautifully appointed kitchen features two sizable Sub-Zero refrigerator and freezer units, two dishwashers, a Wolf gas range and oven, an additional Wolf wall oven, and a warming drawer. Expansive windows fill the interiors with natural light, while three interior fireplaces add warmth, character, and inviting ambiance throughout the home. The bright, gracious spaces flow seamlessly from comfortable everyday living to sophisticated entertaining. An intimate courtyard with its own fireplace provides another welcoming setting to gather and enjoy Arizona's exceptional indoor-outdoor lifestyle. Beyond the interiors, thoughtfully designed desert landscaping enhances both the front and rear grounds, while the private backyard offers a peaceful resort-style retreat with a pool and spa surrounded by the beauty of the Sonoran Desert. With virtually no light pollution, evenings are defined by quiet surroundings, expansive skies, and spectacular stargazing. Thoughtfully designed, impeccably cared for, and surrounded by natural beauty, this distinctive estate captures the privacy, tranquility, and timeless elegance of elevated Arizona living. And speaking of Arizona living .... theres plenty of room for a Pickle Ball court (see documents tab)
- Listing Status:
- Active
- Date Added:
- September 13, 2026
- Data Last Updated:
- September 23, 2026 at 7:06AM
- Listing Office:
- Compass : 480-776-1555
- Listing Agent:
- Robin Orscheln : 602-380-8735
- MLS ID:
- 7077669

- General: Private YardStorageBuilt-in BarbecuePrivate
- Style: OtherSpanishSanta Barbara/Tuscan
- Pool: Outdoor
- Parking: Attached GarageRV Access/ParkingGarage Door OpenerDirect AccessAttch'd Gar CabinetsSeparate Strge AreaSide Vehicle Entry
- Roofing: Tile
- Windows: Skylight(s)Dual PaneWood Frames
- General: StuccoWood FramePaintedStoneBlock
- HOA Amenities: No Fees
- Originating MLS: Arizona Regional Multiple Listing Service 2
- School District: Scottsdale Unified District
- County: Maricopa
- Zoning: 21707196
- Fencing: Back YardBlock
- Water: Public
- Sewer: Septic in & CnctdSeptic Tank
- Source: Arizona Regional Multiple Listing Service 2
This listing courtesy of Robin Orscheln , Compass
Monthly Payment
- Principal & Interest $
- Property Taxes $
- Home Insurance $
- VA Funding Fee $