17907 N 99TH Street, Scottsdale, AZ 85255
- 4 beds |
- 5 baths |
- 5,642 sqft
 Single-Family Home
  Built in 2011
  0.43acre lot
 4 car garage
  $789/sqft
  Listed 1 month ago
Property Description
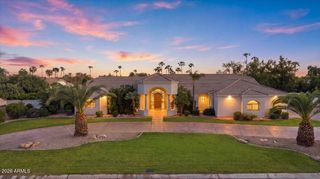
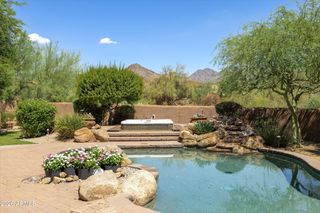
Rare opportunity to own most private residence in manned gated Windgate ranch with 170 yard driveway and 4 car garage on a quiet cul-de-sac. Enter through the grand foyer, where soaring ceilings and rich wood flooring lead to an impressive great room featuring French doors and a dramatic floor-to-ceiling fireplace. The open-concept design flows seamlessly between the formal dining area, breakfast room, wet bar, and chef's kitchen, complete with high-end stainless-steel appliances, custom cabinetry, a generous center island, and walk-in pantry. The spacious primary suite is a private retreat featuring a sitting area and spa-inspired bath with dual vanities, a private toilet, two custom walk-in closets, a freestanding soaking tub, and oversized walk-in shower. Three additional ensuite guest bedrooms provide comfort and privacy, while a family room, dedicated office, and versatile bonus/flex room offer abundant space for work, relaxation, and entertaining. Designed for Arizona's indoor-outdoor lifestyle, the backyard features a heated pool and spa, expansive covered patio, built-in BBQ station, low-maintenance turf, and desert landscaping. Ideally located near Scottsdale's premier golf courses, luxury resorts, fine dining, and world-class shopping, this Windgate Ranch residence offers an exceptional combination of privacy, space, mountain views, and North Scottsdale living.
- Listing Status:
- Active
- Date Added:
- August 21, 2026
- Data Last Updated:
- October 13, 2026 at 7:08AM
- Listing Office:
- Local Luxury Christie's International Real Estate : 480-450-1518
- Listing Agent:
- Katrina Barrett :
- MLS ID:
- 7069866

- General: Private Street(s)Private YardBuilt-in BarbecueGazeboHeatedPrivate
- Style: Contemporary
- Pool: OutdoorHeated
- Parking: Attached GarageGarage Door OpenerDirect Access
- Roofing: Tile
- Windows: Skylight(s)
- General: StuccoWood FramePaintedStone
- HOA Amenities: Maintenance GroundsStreet Maint435.0Monthly
- Originating MLS: Arizona Regional Multiple Listing Service 2
- School District: Scottsdale Unified District
- County: Maricopa
- Zoning: 21711512
- Fencing: BlockWrought Iron
- Water: Public
- Sewer: Public Sewer
- Source: Arizona Regional Multiple Listing Service 2
This listing courtesy of Katrina Barrett , Local Luxury Christie's International Real Estate
Monthly Payment
- Principal & Interest $
- Property Taxes $
- Home Insurance $
- VA Funding Fee $

 New - 3 days ago