10432 E WINTER SUN Drive, Scottsdale, AZ 85262
- 3 beds |
- 4 baths |
- 3,952 sqft
 Single-Family Home
  Built in 2004
  1.43acre lot
 3 car garage
  $399/sqft
  Listed 4 days ago
Property Description
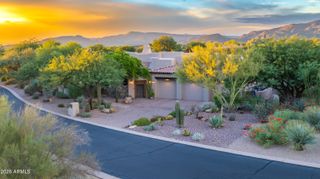
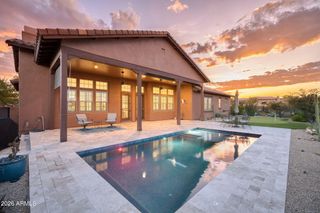
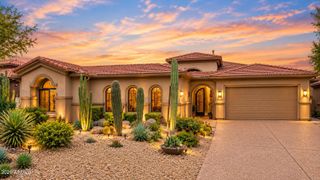
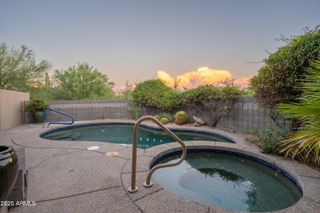
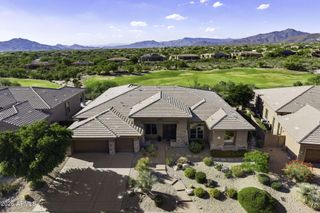
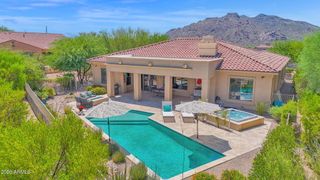
A rare contractor special or design-minded buyer opportunity in North Scottsdale! Meticulously maintained and offering excellent fundamentals, this custom Edmunds-Toll home is ready for light cosmetic updating that could beautifully transform its interiors. Privately positioned at the end of a cul-de-sac on approximately 1.5 acres, the largest property in the gated Cresta Norte community, the home enjoys sweeping mountain views and an extraordinary connection to the surrounding Sonoran Desert. An inviting private courtyard leads to a bright, open floor plan with tall ceilings, abundant natural light, plantation shutters, and bamboo-and-tile flooring. The kitchen opens to a comfortable living area with a fireplace, creating a welcoming setting for everyday living and entertaining... The flexible layout includes a bonus room and separate den, offering space for an office, media room, fitness area, or hobbies. The private primary suite features double-door entry, mountain views, two walk-in closets, dual vanities, a soaking tub, and a separate shower. Two additional bedrooms are also en suite, providing privacy and comfort for residents and guests. Outside, enjoy a sparkling pool, built-in BBQ, covered patio, expansive desert surroundings, and dramatic mountain scenery. The split three-car garage features custom epoxy flooring and built-in cabinetry, while pre-wired surround sound adds convenience indoors and out. Thoughtfully cared for by its owner, this property presents an outstanding opportunity to preserve its quality craftsmanship while introducing updated finishes and a personalized design vision. With exceptional privacy, an oversized homesite, a cul-de-sac setting, and commanding views, this is a truly distinctive North Scottsdale offering.
- Listing Status:
- Active
- Date Added:
- October 5, 2026
- Data Last Updated:
- October 7, 2026 at 4:07PM
- Listing Office:
- The Griffin : 480-226-5595
- Listing Agent:
- Grant Van Dyke : 480-226-5595
- MLS ID:
- 7088541

- General: Private Street(s)Private YardBuilt-in Barbecue
- Style: Territorial/Santa Fe
- Pool: Variable Speed PumpSolar Thermal SysPlay PoolHeated
- Parking: Garage Door OpenerExtended Length GarageDirect AccessAttch'd Gar Cabinets
- Roofing: TileBuilt-Up
- Windows: Solar ScreensDual Pane
- General: StuccoWood FramePainted
- HOA Amenities: ManagementPets OK (See Remarks)No Visible Truck Trailer RV BoatRental OK (See Remarks)Maintenance GroundsOther (See Remarks)Street Maint125.0Monthly
- Originating MLS: Arizona Regional Multiple Listing Service 2
- School District: Cave Creek Unified District
- County: Maricopa
- Zoning: 21962060
- Fencing: Wrought Iron
- Water: Public
- Sewer: Public Sewer
- Source: Arizona Regional Multiple Listing Service 2
This listing courtesy of Grant Van Dyke , The Griffin
Monthly Payment
- Principal & Interest $
- Property Taxes $
- Home Insurance $
- VA Funding Fee $