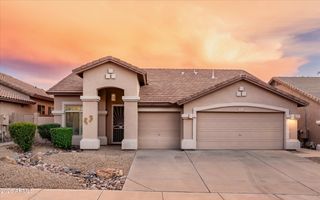
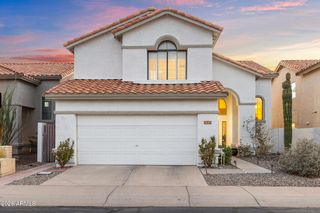
10475 E KAREN Drive, Scottsdale, AZ 85255
- 4 beds |
- 3 baths |
- 2,132 sqft
 Single-Family Home
  Built in 1999
  4,792sqft lot
 2 car garage
  $387/sqft
  Listed 20 days ago
Property Description
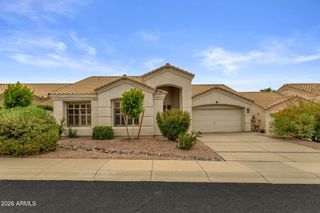
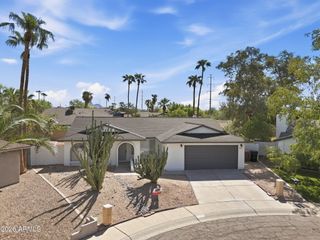
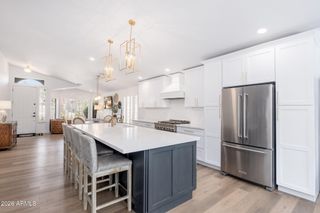
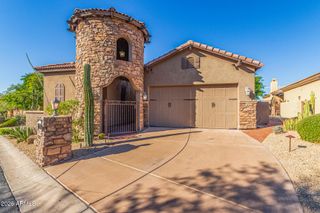
Assumable loan at 1.75%! Inquire for details. Welcome home to this beautiful 4BR/3BA residence tucked away on a quiet cul-de-sac in the highly sought-after McDowell Mountain Ranch! From the moment you step inside, you'll appreciate the spacious, welcoming floor plan and thoughtful features throughout. The first floor offers tile flooring, soaring vaulted ceilings, plantation shutters, and a bright, open kitchen with a spacious island and stainless steel appliances overlooking the large family room--perfect for everyday living and entertaining. A downstairs bedroom and full bath provide a convenient option for guests, family, or a home office. Formal living and dining spaces add even more flexibility. Step outside to your private backyard retreat, complete with mature landscaping, low-maintenance synthetic grass, and a covered patio--an inviting space to relax, entertain, or simply enjoy the beautiful Arizona weather. Enjoy all that McDowell Mountain Ranch has to offer, including miles of scenic walking trails, community pools and spas, playgrounds, community centers, and more. With the playground and community amenities less than a block away, convenience and recreation are right outside your door. This is more than a home--it's a wonderful opportunity to enjoy the lifestyle, comfort, and community that make McDowell Mountain Ranch such a desirable destination!
- Listing Status:
- Active
- Date Added:
- September 2, 2026
- Data Last Updated:
- September 22, 2026 at 3:08PM
- Listing Office:
- Coldwell Banker Realty : 480-951-1010
- Listing Agent:
- Dale Pavlicek : 602-570-6300
- MLS ID:
- 7074474

- General: None
- Parking: Attached GarageGarage Door OpenerDirect Access
- Roofing: Tile
- Windows: ScreensDual Pane
- General: StuccoWood Frame
- HOA Amenities: Maintenance Grounds162.0Quarterly
- Originating MLS: Arizona Regional Multiple Listing Service 2
- School District: Scottsdale Unified District
- County: Maricopa
- Zoning: 21761198
- Fencing: Block
- Water: Public
- Sewer: Public Sewer
- Source: Arizona Regional Multiple Listing Service 2
This listing courtesy of Dale Pavlicek , Coldwell Banker Realty
Monthly Payment
- Principal & Interest $
- Property Taxes $
- Home Insurance $
- VA Funding Fee $