10890 E SUNDANCE Trail, Scottsdale, AZ 85262
- 4 beds |
- 5 baths |
- 5,084 sqft
 Single-Family Home
  Built in 2010
  1.1acre lot
 4 car garage
  $668/sqft
  Listed 7 days ago
Property Description
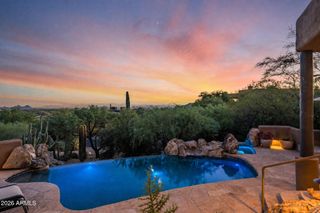
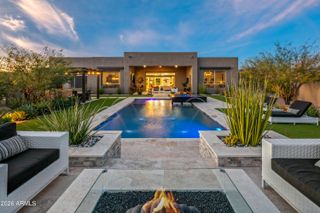
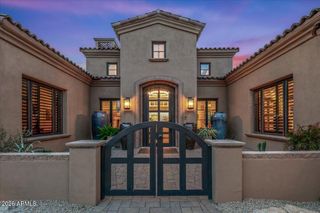
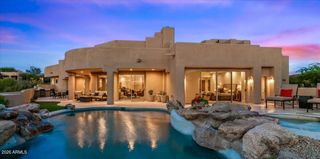
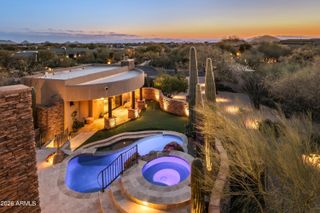
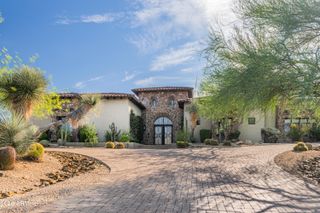
Guard-gated Mirabel golf estate in North Scottsdale on Tom Fazio's 5th fairway! 10890 E Sundance Trail is a single-level custom home with zero interior steps: 4 beds, 4.5 baths, and 5,084 SF on 1.1 private acres. NE backyard frames Continental Mountain views with heated pool/spa, putting green, and view deck with fireplace overlooking 360° panoramas. Layout: Primary Suite, Junior Suite, 2 en-suite guest rooms, flex media/office, and bar w/ wine fridge. Kitchen: 2021 48'' Wolf 6-burner cooktop w/ griddle, Wolf double ovens, 2025 Wolf micro drawer, 2025 Sub-Zero fridge w/ bottom pull freezer, and 2026 Cove dishwasher. 2025 A/Cs. Collector 4-car garage: Bay A is 33'9''x20' (11'5'' ceiling, lift/boat ready) + 12'8''x7' alcove; Bay B is 23'9''x22'9'' (10'5'' ceiling). Say Yes To This Address
- Listing Status:
- Active
- Date Added:
- October 10, 2026
- Data Last Updated:
- October 13, 2026 at 3:08AM
- Listing Office:
- Arizona Best Real Estate : 480-948-4711
- Listing Agent:
- Colleen Olson : 602-989-8641
- MLS ID:
- 7089822

- General: BalconyPrivate YardBuilt-in BarbecueHeatedPrivate
- Style: Santa Barbara/Tuscan
- Pool: OutdoorHeated
- Parking: Garage Door OpenerExtended Length GarageDirect AccessOver Height GarageSeparate Strge AreaSide Vehicle Entry
- Roofing: Tile
- Windows: Dual PaneWood Frames
- General: StuccoWood FramePainted
- HOA Amenities: ManagementPets OK (See Remarks)No Visible Truck Trailer RV BoatRental OK (See Remarks)Club MembershipMaintenance GroundsStreet Maint1200.0Quarterly
- Originating MLS: Arizona Regional Multiple Listing Service 2
- School District: Cave Creek Unified District
- County: Maricopa
- Zoning: 21960338
- Fencing: PerimeterBack YardBlockWrought Iron
- Water: Public
- Sewer: Public SewerSewer in & Cnctd
- Source: Arizona Regional Multiple Listing Service 2
This listing courtesy of Colleen Olson , Arizona Best Real Estate
Monthly Payment
- Principal & Interest $
- Property Taxes $
- Home Insurance $
- VA Funding Fee $