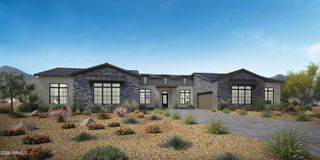
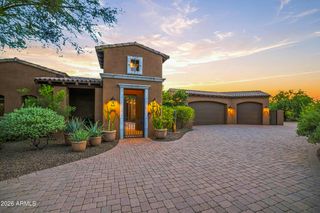
37911 N BOULDER VIEW Drive, Scottsdale, AZ 85262
- 4 beds |
- 5 baths |
- 6,029 sqft
 Single-Family Home
  Built in 2007
  1.33acre lot
 3 car garage
  $498/sqft
  Listed 27 days ago
Property Description
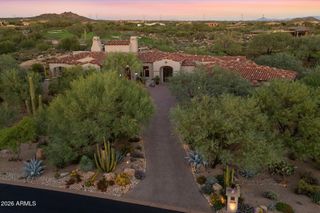
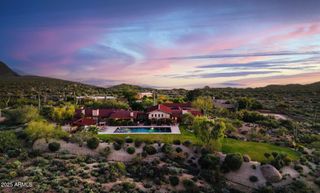
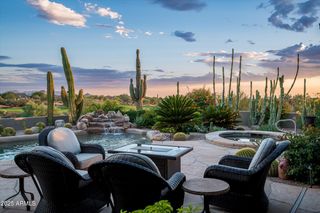
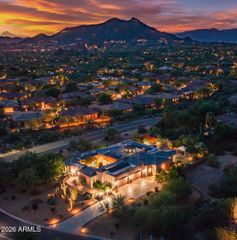
PRIME LOCATION IN 85262 AREA CODE BY DESERT MOUNTAIN AND MIRABEL. Beautiful 6,000 sf single level home in a popular neighborhood just outside the gates of Desert Mountain and Mirabel. A circular driveway brings you to a gated interior courtyard featuring beautiful new entry gates and a new putting green. The open concept Great Room/Dining/Kitchen is perfect for entertaining. Lots of flexibility in this 4+ bed, 4.5 bath floor plan to fit your specific needs - large master, second primary suite for parents, casita and a 4th king suite. The home also has a large theatre room, dedicated office with own exterior entrance and additional Den/Bar room. Walk out to the beautiful resort-style backyard through a power operated bank of sliding doors in the Great Room, den or master bedroom. A large pool, hot tub and screen patio and views of the McDowells await you. Access expansive 360 views from the rooftop deck. In addition to a 3-car garage, the home offers a large gated RV parking pad that has additional patio space and separate exterior entrance into a 2nd primary suite. All owner upgrades listed separately under Documents tab.
- Listing Status:
- Active
- Date Added:
- October 5, 2026
- Data Last Updated:
- October 13, 2026 at 4:06AM
- Listing Office:
- Russ Lyon Sotheby's International Realty : 480-488-2998
- Listing Agent:
- Ranee A. Jacobus : 612-750-1522
- MLS ID:
- 7080276

- General: Rain GuttersPrivate YardScreened in Patio(s)StorageBuilt-in BarbecueHeatedPrivate
- Style: Spanish
- Pool: OutdoorDiving PoolFencedHeated
- Parking: Attached GarageRV Access/ParkingRV GatedGarage Door OpenerCircular DrivewayAttch'd Gar Cabinets
- Roofing: TileFoam
- Windows: ScreensMechanical Sun Shds
- General: StuccoWood FramePaintedStone
- Road/Access: Asphalt
- HOA Amenities: Pets OK (See Remarks)Rental OK (See Remarks)Maintenance Grounds240.0Annually
- Originating MLS: Arizona Regional Multiple Listing Service 2
- School District: Cave Creek Unified District
- County: Maricopa
- Zoning: 21960021
- Fencing: Back YardBlock
- Water: Public
- Sewer: Public Sewer
- Source: Arizona Regional Multiple Listing Service 2
This listing courtesy of Ranee A. Jacobus , Russ Lyon Sotheby's International Realty
Monthly Payment
- Principal & Interest $
- Property Taxes $
- Home Insurance $
- VA Funding Fee $