11617 E Groundcherry Lane, Scottsdale, AZ 85262
- 5 beds |
- 6 baths |
- 5,500 sqft
 Single-Family Home
  Built in 2026
  2.33acre lot
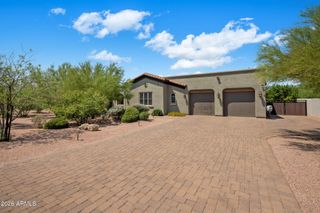
 3 car garage
  $483/sqft
  Listed 1 month ago
Property Description
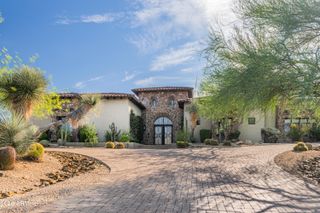
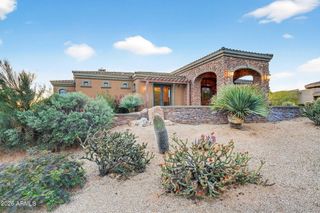
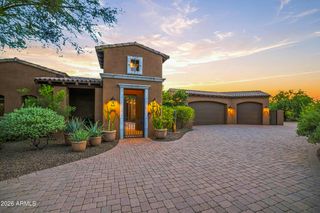
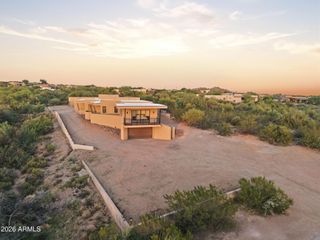
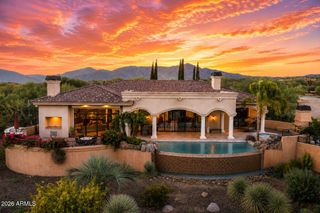
New estate community in north Scottsdale. To be built. May still personalize at Design Studio. This elegant Sunburst home design offers exceptional luxury single-story living on an 82,786 sq. ft. cul-de-sac homesite with a southeast-facing backyard, thoughtfully elevated for enhanced privacy and presence. The airy foyer leads to a spacious office and flex room, opening to an expansive main living area with casual dining, sophisticated great room, and covered patio and multigenerational suite with private entry. The gourmet kitchen features dual islands, breakfast bar, prep kitchen, abundant cabinetry, and a generous walk-in pantry. The luxurious primary suite includes a palatial walk-in closet and spa-like bath with dual vanities, soaking tub, and luxe shower. Secondary bedrooms offer walk-in closets and private baths. Additional highlights include a multigenerational suite, convenient laundry, powder room, everyday entry with drop zone, and ample storage.
- Listing Status:
- Active
- Date Added:
- August 13, 2026
- Data Last Updated:
- October 13, 2026 at 4:06AM
- Listing Office:
- Toll Brothers Real Estate : 480-951-0782
- Listing Agent:
- Alexandra Nachtweih : 480-604-8215
- MLS ID:
- 7066789

- General: None
- Style: Contemporary
- Roofing: Tile
- General: StuccoWood Frame
- HOA Amenities: Maintenance GroundsStreet Maint420.0Quarterly
- Originating MLS: Arizona Regional Multiple Listing Service 2
- School District: Cave Creek Unified District
- County: Maricopa
- Zoning: 21313683
- Fencing: None
- Water: City Water
- Sewer: Public Sewer
- Source: Arizona Regional Multiple Listing Service 2
This listing courtesy of Alexandra Nachtweih , Toll Brothers Real Estate
Monthly Payment
- Principal & Interest $
- Property Taxes $
- Home Insurance $
- VA Funding Fee $