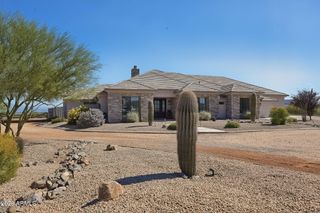
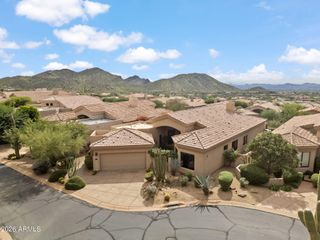
10962 E DALE Lane, Scottsdale, AZ 85262
- 3 beds |
- 3 baths |
- 3,627 sqft
 Single-Family Home
  Built in 1997
  0.4acre lot
 3 car garage
  $510/sqft
  Listed 4 days ago
Property Description
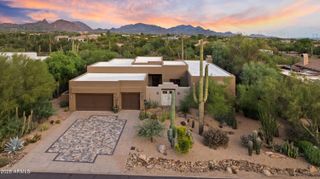
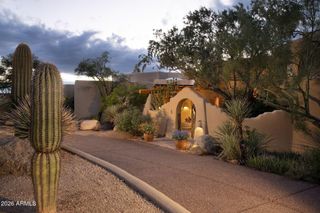
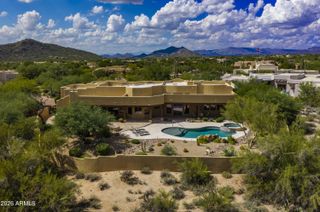
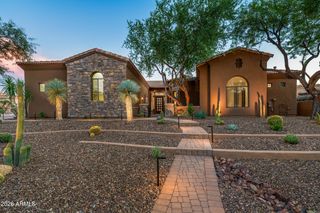
Rarely available single level remodel behind the guard gates of Candlewood Estates in Troon North. Every inch has been reimagined, there is nothing left to do but move in. Soaring ceilings and a sculptural fireplace anchor the light filled great room, opening to a chef's kitchen built to impress with a dramatic Taj Mahal quartzite island, white oak cabinetry, walk in pantry, and brand new Thermador appliances. Two private primary suites plus a flex room for an office or fourth bedroom suit multigenerational living, guests, or working from home. Wide plank white oak floors, spa inspired baths, new lighting, and new HVAC throughout. Outside, the pool and spa with new heater frame sweeping mountain views on a large, private lot. Minutes to Troon North Golf Club, trails, and dining.
- Listing Status:
- Active
- Date Added:
- October 8, 2026
- Data Last Updated:
- October 13, 2026 at 2:08AM
- Listing Office:
- West USA Realty : 480-948-5554
- Listing Agent:
- Scott Durham : 775-351-9361
- MLS ID:
- 7090975

- General: HeatedPrivate
- Style: See Remarks
- Pool: OutdoorHeated
- Parking: Attached GarageGarage Door Opener
- Roofing: Tile
- Windows: Skylight(s)Mechanical Sun Shds
- General: StuccoWood Frame
- Road/Access: Asphalt
- HOA Amenities: ManagementRental OK (See Remarks)Maintenance GroundsOther (See Remarks)Street Maint300.0Annually
- Originating MLS: Arizona Regional Multiple Listing Service 2
- School District: Cave Creek Unified District
- County: Maricopa
- Zoning: 21673263
- Fencing: See Remarks
- Water: Public
- Sewer: Public Sewer
- Source: Arizona Regional Multiple Listing Service 2
This listing courtesy of Scott Durham , West USA Realty
Monthly Payment
- Principal & Interest $
- Property Taxes $
- Home Insurance $
- VA Funding Fee $