7521 E BENT TREE Drive, Scottsdale, AZ 85266
- 4 beds |
- 3 baths |
- 3,068 sqft
 Single-Family Home
  Built in 1993
  0.48acre lot
 3 car garage
  $570/sqft
  Listed 4 days ago
Property Description
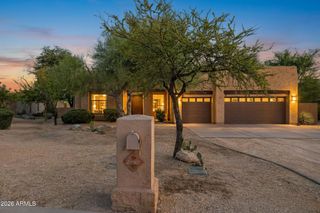
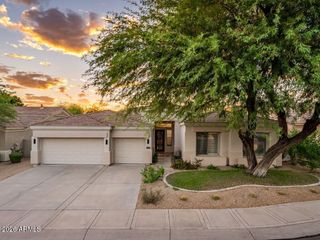
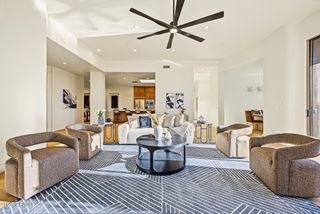
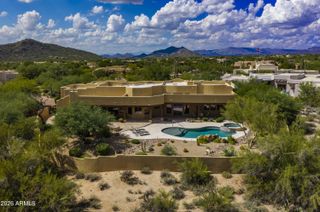
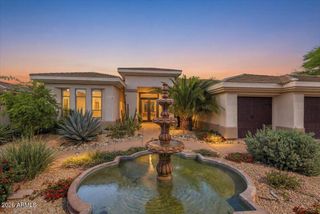
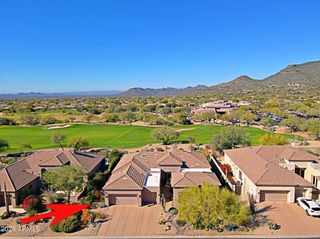
Welcome to an extraordinary North Scottsdale retreat in the coveted 85266 zip code, where timeless elegance meets effortless Arizona living. Thoughtfully redesigned with an open, flowing floor plan, this stunning 4-bedroom, 2.5-bath home with a 3-car garage offers a beautiful balance of warmth, sophistication, and functionality. The show stopping kitchen is the heart of the home, complemented by rich wood and warm travertine flooring, and beautiful wood-framed windows and doors that bring character throughout. A serene courtyard creates an enchanting welcome, while the resort-style backyard is pure Arizona magic! Enjoy a sparkling private pool, a turf area, mature saguaros, desert landscaping, built-in BBQ, a fire pit, expansive covered patios, and breathtaking McDowell Mountain views... Designed for seamless indoor-outdoor living, this single-level home offers no interior steps and a spacious primary suite with a generous walk-in closet. Additional highlights include a 2020 remodel, a newer AC unit and water heater, and a roof recoated in 2026. A rare opportunity to experience the beauty, privacy, and elevated desert lifestyle of North Scottsdale.
- Listing Status:
- Active
- Date Added:
- October 8, 2026
- Data Last Updated:
- October 13, 2026 at 4:06AM
- Listing Office:
- eXp Realty : 888-897-7821
- Listing Agent:
- Alexandra Maria Komichak : 412-398-5038
- MLS ID:
- 7090872

- General: PlaygroundPrivate YardBuilt-in Barbecue
- Style: Territorial/Santa Fe
- Pool: Outdoor
- Parking: Attached GarageGarage Door OpenerAttch'd Gar Cabinets
- Roofing: Built-UpFoam
- Windows: Dual PaneWood Frames
- General: StuccoWood FramePainted
- HOA Amenities: Pets OK (See Remarks)No Visible Truck Trailer RV BoatRental OK (See Remarks)Maintenance GroundsStreet Maint650.0Annually
- Originating MLS: Arizona Regional Multiple Listing Service 2
- School District: Cave Creek Unified District
- County: Maricopa
- Zoning: 21220056
- Fencing: Wrought Iron
- Water: Public
- Sewer: Public Sewer
- Source: Arizona Regional Multiple Listing Service 2
This listing courtesy of Alexandra Maria Komichak , eXp Realty
Monthly Payment
- Principal & Interest $
- Property Taxes $
- Home Insurance $
- VA Funding Fee $