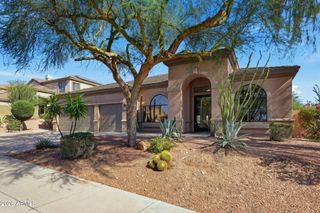
10969 E BUTHERUS Drive, Scottsdale, AZ 85255
- 4 beds |
- 2 baths |
- 2,351 sqft
 Single-Family Home
  Built in 1999
  0.26acre lot
 3 car garage
  $776/sqft
  Listed 7 days ago
Property Description
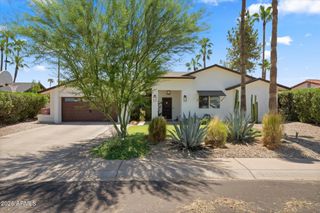
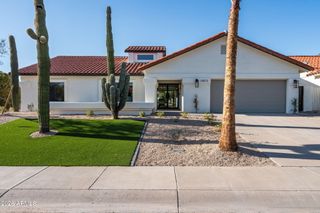
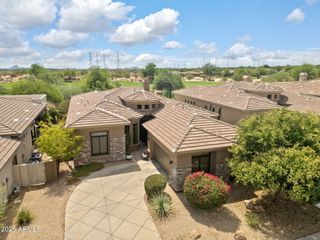
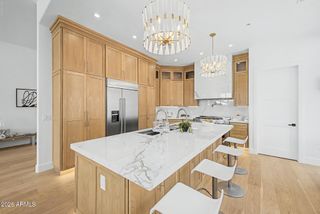
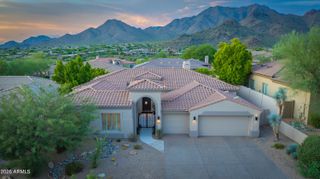
Backing to open desert w/ breathtaking McDowell Mnt views, sparkling city lights, & unforgettable Arizona sunsets, this beautifully updated home offers the privacy, tranquility, & lifestyle that define North Scottsdale living. Designed to embrace the beauty of its surroundings, the light-filled floor plan features spacious living areas & an open-concept kitchen that flows seamlessly into the great room, creating an inviting space for everyday living and effortless entertaining. Thoughtful updates throughout make this home truly move-in ready. Step outside to your own private desert oasis where a sparkling pool & spa, expansive patio, & unobstructed desert backdrop create the perfect setting for morning coffee, relaxing afternoons, or evenings under the Arizona sky. With natural area open space directly behind, you'll enjoy a rare sense of peace and privacy while taking in panoramic mountain vistas, colorful sunsets, and twinkling city lights. Located in the award-winning community of McDowell Mountain Ranch, residents enjoy resort-style amenities including heated pools and spas, tennis, pickleball and basketball courts, parks, playgrounds, a community center, and miles of scenic hiking, biking, and walking trails just moments from home. Combining an exceptional homesite, spectacular views, thoughtful updates, and one of North Scottsdale's most desirable locations, this is a rare opportunity to experience the very best of Arizona desert living.
- Listing Status:
- Active
- Date Added:
- August 7, 2026
- Data Last Updated:
- August 15, 2026 at 4:06AM
- Listing Office:
- Russ Lyon Sotheby's International Realty : 480-287-5200
- Listing Agent:
- Karina Rodriguez : 602-705-7504
- MLS ID:
- 7063633

- General: HeatedPrivate
- Style: Ranch
- Pool: OutdoorPlay PoolHeated
- Parking: Attached GarageGarage Door Opener
- Roofing: Tile
- Windows: ScreensDual PaneENERGY STAR Qualified WindowsTinted WindowsVinyl Frame
- General: StuccoWood FramePainted
- Road/Access: Asphalt
- HOA Amenities: Maintenance GroundsStreet Maint297.0Quarterly
- Originating MLS: Arizona Regional Multiple Listing Service 2
- School District: Scottsdale Unified District
- County: Maricopa
- Zoning: 21761542
- Fencing: Back YardBlockWrought Iron
- Water: City Water
- Sewer: Public Sewer
- Source: Arizona Regional Multiple Listing Service 2
This listing courtesy of Karina Rodriguez , Russ Lyon Sotheby's International Realty
Monthly Payment
- Principal & Interest $
- Property Taxes $
- Home Insurance $
- VA Funding Fee $

 New - 2 days ago