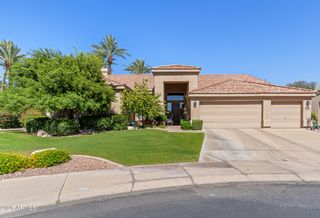
11126 E CANNON Drive, Scottsdale, AZ 85259
- 3 beds |
- 4 baths |
- 3,058 sqft
 Single-Family Home
  Built in 1999
  10,454sqft lot
 3 car garage
  $548/sqft
  Listed 6 months ago
Property Description
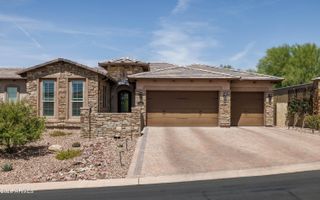
Recent price drop offers this home $185k below recent neighborhood comp. Make this your custom dream home and ask about credit being offered towards additional upgrades. Step into this luxurious Scottsdale oasis nestled in a prestigious gated community, where dramatic 15 ft floor-to-ceiling windows greet you upon entry and an open floor plan flows seamlessly into an entertainer's dream space. The chef's kitchen is a showstopper, featuring a gas cooktop, Sub-Zero refrigerator, touch-free faucet, quartzite countertops, 2 islands, wine fridge, walk in pantry, and rich wood beams that add warmth and elegance. The newly updated master suite offers a spa-like retreat with hands-free fixtures, dual vanities, beautiful lighting, and two separate closets. This split floorplan offers two spacious additional bedrooms with their own private ensuite. The office is nicely appointed w/custom built ins. Solid wood doors throughout the house offers quite enjoyment. Step Outside and this backyard transforms into a private tropical paradise with porcelain tile pavers, a sparkling pool and spa, cozy fireplace, built-in BBQ, café lights, and a misting system with foggers for refreshing summer evenings. Complete privacy with no neighboring homes looking in. A true tropical experience. Just min away from freeway, golf, hiking, and all the amenities Scottsdale has to offer. See list of upgrades in the document tab.
- Listing Status:
- Pending
- Date Added:
- November 14, 2025
- Data Last Updated:
- May 26, 2026 at 1:06AM
- Listing Office:
- DPR Realty LLC : 480-994-0800
- Listing Agent:
- Amy Pilarcek : 602-369-3685
- MLS ID:
- 6947120

- General: Walk-in PantryNon-laminate CounterQuartz CountertopsDouble VanityBreakfast BarNo Interior StepsKitchen IslandPantryFull Bth Master BdrmSeparate Shwr & Tub
- Laundry: InsideGas Dryer Hookup
- Flooring: VinylStone
- A/C: Central AirCeiling Fan(s)
- Heating: Natural Gas
- Fireplace: InsertExterior FireplaceLiving RoomFireplace
- Eco/Green Feature: Solar Tubes
- General: Rain GuttersMisting SystemPrivate Street(s)StorageBuilt-in BarbecueHeatedPrivate
- Pool: Play PoolHeated
- Parking: Attch'd Gar CabinetsSeparate Strge Area
- Roofing: Tile
- Windows: Skylight(s)Dual Pane
- General: StuccoWood FrameDucts Professionally Air-Sealed
- Road/Access: Asphalt
- HOA Amenities: Maintenance GroundsStreet Maint607.0Quarterly
- Originating MLS: Arizona Regional Multiple Listing Service 2
- School District: Scottsdale Unified District
- County: Maricopa
- Zoning: 21751623
- Fencing: Back YardBlock
- Water: City Water
- Sewer: Public Sewer
- Source: Arizona Regional Multiple Listing Service 2
This listing courtesy of Amy Pilarcek , DPR Realty LLC
Monthly Payment
- Principal & Interest $
- Property Taxes $
- Home Insurance $
- VA Funding Fee $

 New - 2 days ago