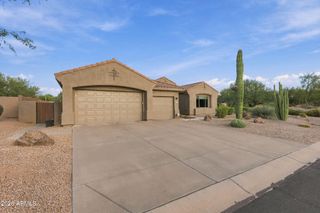
11266 E WHITETHORN Drive, Scottsdale, AZ 85262
- 3 beds |
- 3 baths |
- 2,402 sqft
 Single-Family Home
  Built in 2000
  0.56acre lot
 3 car garage
  $443/sqft
  Listed 8 days ago
Property Description
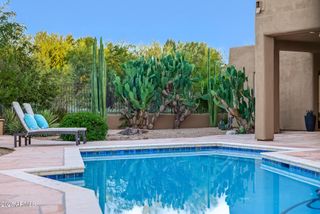
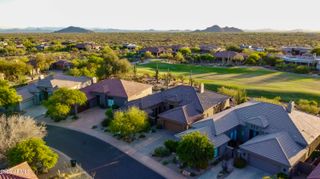
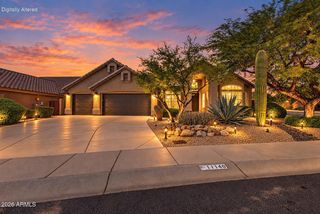
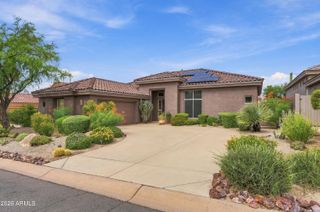
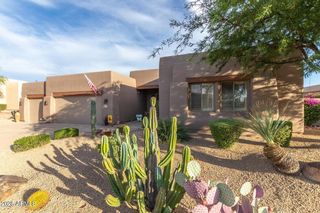
Set within the Desert Diamond community of Troon North, this 3-bedroom, 3-bath home offers a versatile floor plan with two spacious primary suites plus an additional guest bedroom. Situated on one of the largest lots in the community, the home features a private backyard with generous outdoor living space, a heated pool and spa, and a beautiful setting to take in Arizona's spectacular sunsets. Fresh interior and exterior paint create a bright, refreshed feel, while the thoughtfully designed layout provides flexibility for full-time living, seasonal use, or hosting guests. Located in the heart of North Scottsdale's renowned Troon North community, with convenient access to world-class golf, hiking and recreation, this home combines space, privacy and an exceptional desert setting.
- Listing Status:
- Active
- Date Added:
- September 22, 2026
- Data Last Updated:
- October 7, 2026 at 3:06PM
- Listing Office:
- Russ Lyon Sotheby's International Realty : 480-287-5200
- Listing Agent:
- Regina Alvarez : 480-334-1750
- MLS ID:
- 7086136

- General: Misting SystemBuilt-in BarbecueHeatedPrivate
- Style: Territorial/Santa Fe
- Pool: Heated
- Parking: Attached GarageGarage Door OpenerExtended Length GarageAttch'd Gar Cabinets
- Roofing: Foam
- Windows: Solar Screens
- General: StuccoWood Frame
- Road/Access: Paved
- HOA Amenities: ManagementPets OK (See Remarks)No Visible Truck Trailer RV BoatMaintenance GroundsStreet Maint700.0Annually
- Originating MLS: Arizona Regional Multiple Listing Service 2
- School District: Cave Creek Unified District
- County: Maricopa
- Zoning: 21679041
- Fencing: Back YardBlockWrought Iron
- Water: Public
- Sewer: Public Sewer
- Source: Arizona Regional Multiple Listing Service 2
This listing courtesy of Regina Alvarez , Russ Lyon Sotheby's International Realty
Monthly Payment
- Principal & Interest $
- Property Taxes $
- Home Insurance $
- VA Funding Fee $

 New - 3 days ago