9828 E GAMBLE Lane, Scottsdale, AZ 85262
- 4 beds |
- 4 baths |
- 2,489 sqft
 Single-Family Home
  Built in 1994
  0.31acre lot
 2 car garage
  $502/sqft
  Listed 4 days ago
Property Description
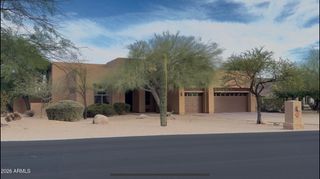
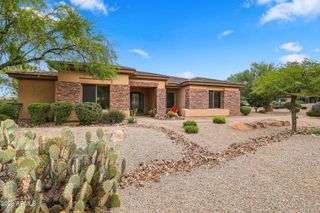
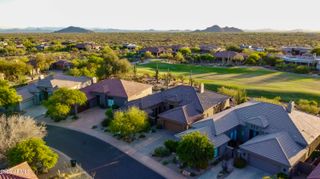
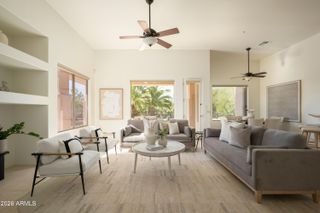
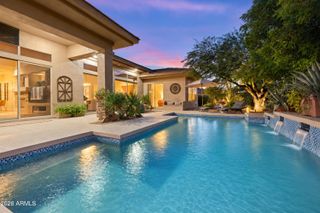
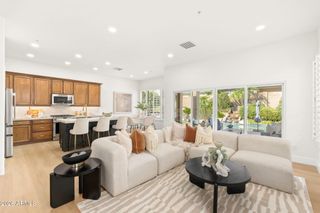
Tucked behind the gates of The Monument at Troon North, this transitional Southwest style property sits on a corner lot bordered by natural open space. A 3 bedroom, 2.5 bath main house with a split floor plan and a 1 bedroom, 1 bath casita built in 2024 total approximately 2,881 sf.Flagstone floors and vaulted ceilings greet you at the entry, which flows into the living and dining rooms where artfully curated glass pendants in a soft cactus green hang before a picture window, mirroring the mature prickly pear cacti just beyond it.At the center of the home, the kitchen offers stainless steel appliances, granite counters, a breakfast bar and walk-in pantry, and opens to the casual great room with a bar, fireplace and dramatic oversized window framing the desert backdrop.The primary suite is a true retreat, with direct access to the backyard for morning coffee or a quiet evening outdoors. One set of sliding barn doors reveals a bathroom finished in travertine, with a deep soaking tub and a sleek walk-in shower. Behind a second set, a bonus space adjoins the bedroom yet closes off for privacy; it serves as an office today and could easily suit a gym, craft studio or reading nook. Off the foyer, a spacious guest bedroom comfortably accommodates a king bed, with an attached full bath, a walk-in closet and direct patio access. Four steps up from the great room lead to a powder room and the third bedroom with a pleasant surprise: a peek-a-boo view of Pinnacle Peak. The backyard, originally designed by a Taliesin architecture student, pairs desert landscaping and citrus trees with a pool, built-in BBQ, kiva fireplace and covered patio. Guests reach the casita through a dedicated entrance off the patio, giving them independence while keeping them close. The 2 car garage leads to a generous laundry room with a utility sink and extra storage. Recent improvements include fresh stucco and paint (2024), HVAC (2026), a tankless water heater, water filtration and reverse osmosis systems, a pool pump, ceiling fans throughout, a washer and dryer, and front landscape lighting. World class golf, resorts, hiking trails and North Scottsdale dining and shopping are all within minutes.
- Listing Status:
- Active
- Date Added:
- October 2, 2026
- Data Last Updated:
- October 7, 2026 at 2:06PM
- Listing Office:
- Compass : 480-776-1555
- Listing Agent:
- Aimee M Nairn : 602-550-9985
- MLS ID:
- 7088300

- General: None
- Pool: Play Pool
- Roofing: Built-Up
- General: StuccoWood FramePainted
- HOA Amenities: ManagementPets OK (See Remarks)No Visible Truck Trailer RV BoatMaintenance GroundsStreet Maint2200.0Annually
- Originating MLS: Arizona Regional Multiple Listing Service 2
- School District: Cave Creek Unified District
- County: Maricopa
- Zoning: 21672093
- Fencing: BlockWrought Iron
- Water: Public
- Sewer: Public Sewer
- Source: Arizona Regional Multiple Listing Service 2
This listing courtesy of Aimee M Nairn , Compass
Monthly Payment
- Principal & Interest $
- Property Taxes $
- Home Insurance $
- VA Funding Fee $

 New - 3 days ago