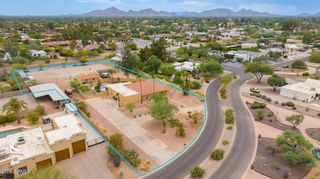
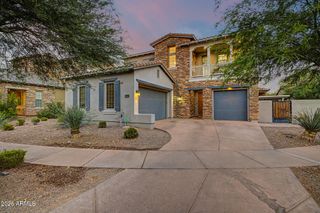
11320 E AUTUMN SAGE Drive, Scottsdale, AZ 85255
- 6 beds |
- 5 baths |
- 3,642 sqft
 Single-Family Home
  Built in 2001
  10,454sqft lot
 3 car garage
  $604/sqft
  Listed 5 days ago
Property Description
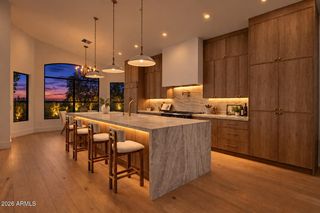
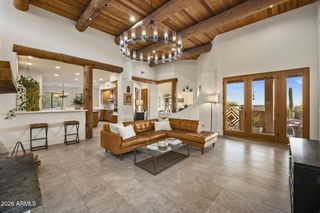
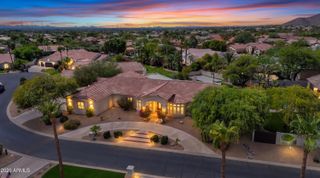
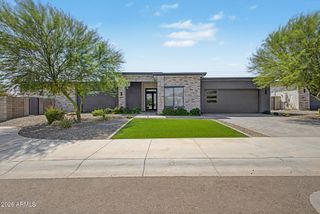
Exceptional Toll Brothers home in prestigious, 24-hour guard-gated Cimarron Hills, offering breathtaking mountain views. The 3,642-square-foot split floor plan includes six bedrooms, 4.5 baths, three garages, and a private casita. Recent upgrades include three new 16-SEER A/C systems and new sliding glass doors. The island kitchen features raised-panel cabinetry, granite countertops, stainless steel appliances, and a large pantry. Open living, dining, and family rooms showcase the views through walls of windows and include a three-sided gas fireplace and beverage center. The spacious primary suite offers a well-appointed bath and walk-in closet. Additional highlights include 12-foot ceilings, 8-foot interior doors, and solar system. The impressive backyard features a heated spa, water feature, gas fire pits, and unobstructed preserve, McDowell Mountain, city-lights, and amazing sunset views. A must-see!
- Listing Status:
- Active
- Date Added:
- September 17, 2026
- Data Last Updated:
- September 22, 2026 at 7:08PM
- Listing Office:
- Fathom Realty Elite : 480-576-9200
- Listing Agent:
- William Lall : 602-690-5255
- MLS ID:
- 7081447

- General: Private Street(s)Private YardAbove GroundHeatedPrivate
- Parking: Attached GarageGarage Door OpenerDirect AccessAttch'd Gar Cabinets
- Roofing: Tile
- Windows: Dual Pane
- General: StuccoWood FramePainted
- Road/Access: Asphalt
- HOA Amenities: Maintenance GroundsStreet Maint224.0Monthly
- Originating MLS: Arizona Regional Multiple Listing Service 2
- School District: Scottsdale Unified District
- County: Maricopa
- Zoning: 21764220
- Fencing: Back YardBlockWrought Iron
- Water: Public
- Sewer: Public Sewer
- Source: Arizona Regional Multiple Listing Service 2
This listing courtesy of William Lall , Fathom Realty Elite
Monthly Payment
- Principal & Interest $
- Property Taxes $
- Home Insurance $
- VA Funding Fee $