11455 N 87TH Place, Scottsdale, AZ 85260
- 4 beds |
- 5 baths |
- 4,803 sqft
 Single-Family Home
  Built in 2006
  0.49acre lot
 3 car garage
  $401/sqft
  Listed 14 days ago
Property Description
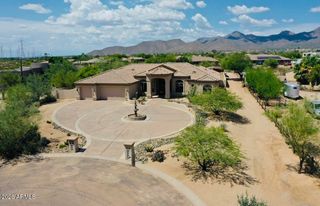
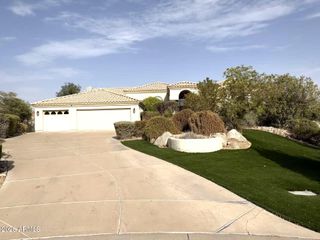
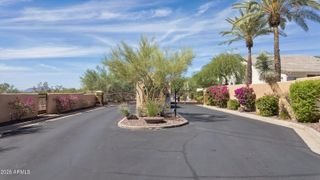
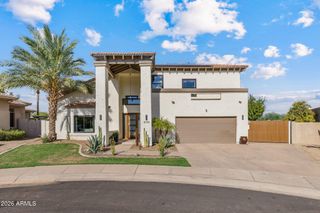
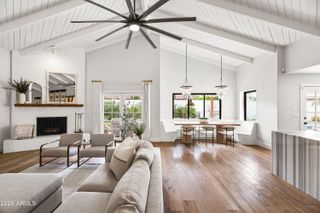
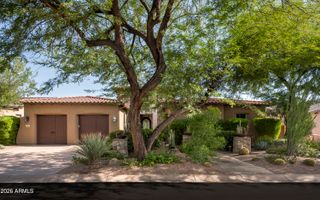
Welcome to 11455 N 87th Place-Single-level luxury in the heart of the Cactus Corridor. Built in 2006 and ideally situated on nearly half an acre, this exquisite 4,000+ sq ft home is located in a small, private gated community. Move-in ready with high-end upgrades and exceptional craftsmanship throughout, the open-concept floor plan features spacious living areas and surround sound, creating an ideal setting for both everyday living and entertaining. The private backyard is a true oasis, complete with a sparkling pool and spa, lush landscaping, and built-in BBQ. Impeccably maintained and thoughtfully designed, this exceptional residence offers effortless indoor-outdoor living with convenient access to Scottsdale's finest dining, shopping, and premier golf courses! A must-see! Currently the 5th bedroom is set up as den with double glass door entry, closet and access to one of the three powder baths. *TWO Tankless gas hot water heater *Water softener *Putting Green in backyard *Heated Saltwater Pool *Private Courtyard for Primary Suite *Large Primary Suite with Sitting Room *Dual Closets in Primary Suite *Dual water closets in Primary *Large Walk-In Shower with Dual Shower Heads *Separate Vanities in the Primary Suite *Surround Sound Throughout Interior of Home and Exterior *Viking Appliances include subzero fridge, gas cooktop, dual ovens, warming drawer + microwave *Kitchen has Two Islands *Small Appliance Garage in Kitchen *Butlers Pantry and Walk In Pantry *Upgraded Cabinetry Throughout Home *Garage has Service Door to Backyard
- Listing Status:
- Active
- Date Added:
- September 22, 2026
- Data Last Updated:
- October 7, 2026 at 7:07PM
- Listing Office:
- RE/MAX Fine Properties : 480-792-9500
- Listing Agent:
- Jamie L Wong : 480-688-8808
- MLS ID:
- 7083593

- General: Misting SystemPrivate Street(s)Private YardBuilt-in BarbecueHeatedPrivate
- Style: Ranch
- Pool: OutdoorHeated
- Parking: Attached GarageRV GatedGarage Door OpenerDirect AccessAttch'd Gar Cabinets
- Roofing: Tile
- Windows: ScreensDual PaneVinyl Frame
- General: Synthetic StuccoStuccoWood FramePainted
- Road/Access: Asphalt
- HOA Amenities: ManagementPets OK (See Remarks)Other (See Remarks)165.0Monthly
- Originating MLS: Arizona Regional Multiple Listing Service 2
- School District: Scottsdale Unified District
- County: Maricopa
- Zoning: 17513178
- Fencing: Back Yard
- Utilities: Phone Available
- Water: Public
- Sewer: Public Sewer
- Source: Arizona Regional Multiple Listing Service 2
This listing courtesy of Jamie L Wong , RE/MAX Fine Properties
Monthly Payment
- Principal & Interest $
- Property Taxes $
- Home Insurance $
- VA Funding Fee $