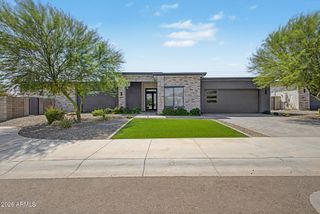
9413 E DESERT VILLAGE Drive, Scottsdale, AZ 85255
- 4 beds |
- 5 baths |
- 3,980 sqft
 Single-Family Home
  Built in 2008
  10,454sqft lot
 3 car garage
  $552/sqft
  Listed 17 days ago
Property Description
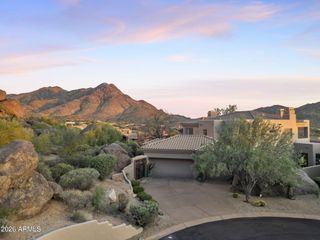
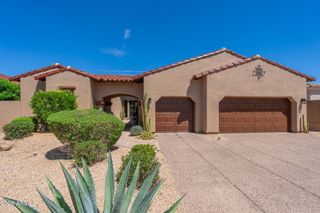
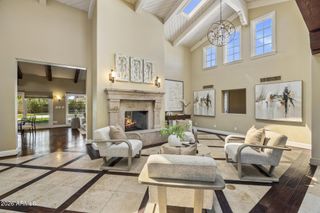
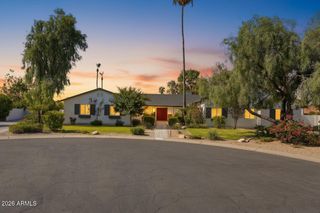
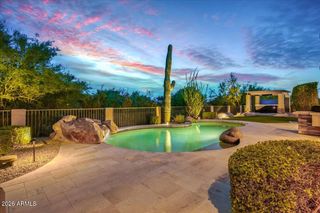
Behind the gates of Sera Brisa, a private courtyard garden of saguaro and desert plantings leads to an arched iron entry door. Inside, vaulted ceilings and clerestory windows carry natural light through the home. Formal living and dining sit at the front, with the kitchen and great room opening to a pool framed by fire bowls and a stone ramada. The kitchen features Sub-Zero refrigeration, Dacor double ovens, a granite island, and an adjacent breakfast bar with built-in wine refrigerators. The great room pairs a stone fireplace and beamed ceilings with a wall of windows. An office and four en suite bedrooms, including a split primary with soaking tub and walk-in shower, complete the plan. Outside: fire pit, grill, turf, and lawn. Minutes to Market Street and the 101.
- Listing Status:
- Active
- Date Added:
- August 10, 2026
- Data Last Updated:
- August 28, 2026 at 7:06AM
- Listing Office:
- Compass : 480-776-1555
- Listing Agent:
- Connor Martire : 480-276-2880
- MLS ID:
- 7064826

- General: Private Street(s)Private YardBuilt-in BarbecueGazebo
- Style: Santa Barbara/Tuscan
- Pool: OutdoorPlay Pool
- Parking: Attached GarageTandem GarageGarage Door OpenerDirect AccessAttch'd Gar CabinetsElectric Vehicle Charging Station(s)
- Roofing: Tile
- Windows: Solar ScreensDual Pane
- General: StuccoWood FramePaintedStone
- HOA Amenities: Maintenance GroundsStreet Maint475.0Quarterly
- Originating MLS: Arizona Regional Multiple Listing Service 2
- School District: Scottsdale Unified District
- County: Maricopa
- Zoning: 21763134
- Fencing: Block
- Water: City Water
- Sewer: Sewer in & CnctdPublic Sewer
- Source: Arizona Regional Multiple Listing Service 2
This listing courtesy of Connor Martire , Compass
Monthly Payment
- Principal & Interest $
- Property Taxes $
- Home Insurance $
- VA Funding Fee $

 New - 2 days ago