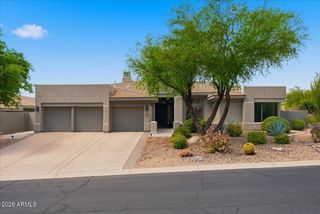
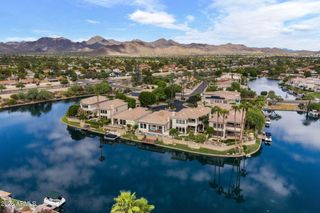
12017 N 81ST Street, Scottsdale, AZ 85260
- 3 beds |
- 2 baths |
- 2,514 sqft
 Single-Family Home
  Built in 1987
  7,841sqft lot
 2 car garage
  $714/sqft
  Listed 1 day ago
Property Description
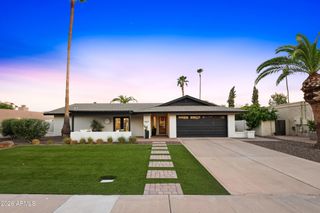
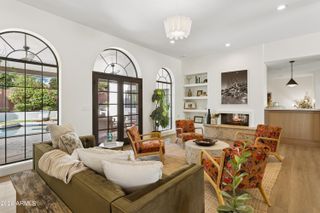
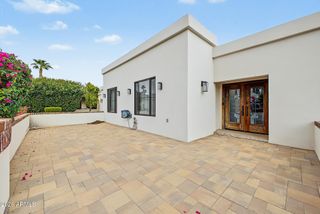
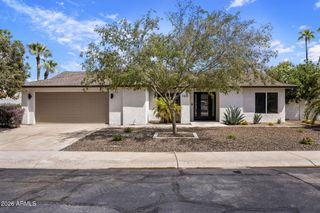
Perched on a coveted golf-course lot within guard-gated Scottsdale Country Club East 9, this block built residence pairs a light-filled open floor plan with soaring ceilings, hardwood floors, and a tile-surround fireplace. The kitchen is finished with crisp stained shaker cabinetry, quartz and quartzite counters, a 14' island including a farmhouse sink, breakfast nook, and a custom wet bar with wine cooler. A French-door den offers a private study or office. Upgraded in 2024: new roof underlayment with 2'' foam roof, Anderson windows throughout, 11' wrought iron entry doors, electric blinds, an epoxy-finished garage with built-in cabinetry and new Chamberlain opener, a new water heater, reverse osmosis filtration, and professional landscape lighting, anchored by a built-in bbq w/ quartzite The main suite offers direct patio access, a spa-like private bath w/dual sinks, a separate tub & shower, and a walk-in closet with built-in cabinetry. Outside, an extended covered paver patio, separate seating areas, a built-in BBQ, and a tranquil water feature create an inviting retreat for relaxing and entertaining against a golf-course backdrop. Don't miss this opportunity!
- Listing Status:
- Active
- Date Added:
- September 20, 2026
- Data Last Updated:
- September 22, 2026 at 3:08PM
- Listing Office:
- My Home Group Real Estate : 480-685-2760
- Listing Agent:
- Alexander Rodenburg : 480-292-6517
- MLS ID:
- 7082936

- General: Built-in Barbecue
- Style: Spanish
- Parking: Attached GarageGarage Door OpenerDirect AccessAttch'd Gar Cabinets
- Roofing: TileFoam
- Windows: Skylight(s)Solar ScreensDual Pane
- General: StuccoPaintedBlock
- Road/Access: Paved
- HOA Amenities: Maintenance GroundsStreet MaintFront Yard Maint268.0Monthly
- Originating MLS: Arizona Regional Multiple Listing Service 2
- School District: Scottsdale Unified District
- County: Maricopa
- Zoning: 17514118
- Fencing: Back YardBlockWrought Iron
- Water: Public
- Sewer: Public Sewer
- Source: Arizona Regional Multiple Listing Service 2
This listing courtesy of Alexander Rodenburg , My Home Group Real Estate
Monthly Payment
- Principal & Interest $
- Property Taxes $
- Home Insurance $
- VA Funding Fee $