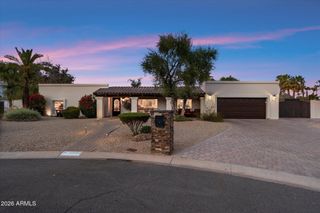
12202 N 67th Street, Scottsdale, AZ 85254
- 3 beds |
- 3 baths |
- 3,237 sqft
 Single-Family Home
  Built in 1958
  0.98acre lot
 3 car garage
  $556/sqft
  Listed 10 days ago
Property Description
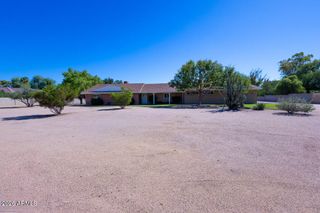
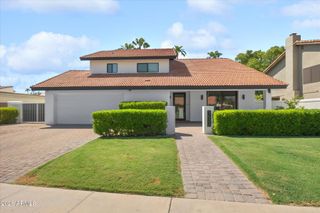
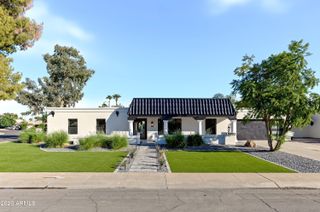
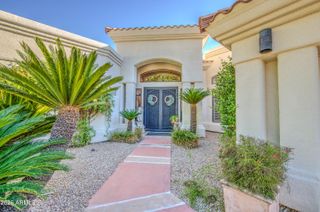
RARE Cactus Corridor turnkey home on nearly an Acre in Scottsdale! This fully remodeled and expanded residence checks every box buyers have been waiting for. The home and outdoor living spaces face North, away from Cactus Rd. Meticulously renovated by the Owners with a newer Primary Suite addition, the interiors, mechanical systems and property show enormous attention to detail. You will LOVE the abundant natural light, open spaces and feeling of home that only Owners can create in a custom renovation. The open concept Kitchen-Great Room is made for connection with family and friends. The easy flow and gorgeous backyard views feel right. A private home office sits just off the front entry, complete with its own courtyard access - ideal for working from home in style The Primary Suite addition feels restful and private: a fireplace anchors the cozy sitting area, a spa-like bath with dual vanities, rounded out by a private backyard entrance that fills the space with natural light. Outside, the possibilities are endless. Entertain under the stars, sit by the pool, soak in unforgettable sunsets, or bring your vision to life -- there's room to add a guest house, tennis court, horse barn, corral, and more. Dream it, and this property has the space to make it happen.
- Listing Status:
- Active
- Date Added:
- September 26, 2026
- Data Last Updated:
- October 7, 2026 at 1:06PM
- Listing Office:
- Compass : 480-776-1555
- Listing Agent:
- Laryn E. Callaway : 480-519-2556
- MLS ID:
- 7085686

- General: None
- Pool: Variable Speed PumpOutdoor
- Parking: Attached GarageRV GatedGarage Door OpenerExtended Length GarageDirect AccessSeparate Strge Area
- Roofing: Rolled/Hot Mop
- Windows: Dual Pane
- General: Board & Batten SidingWood FramePaintedBlock
- Road/Access: Asphalt
- HOA Amenities: No Fees
- Originating MLS: Arizona Regional Multiple Listing Service 2
- School District: Paradise Valley Unified District
- County: Maricopa
- Zoning: 17565024
- Fencing: BlockChain Link
- Water: Public
- Sewer: Septic in & CnctdSeptic Tank
- Source: Arizona Regional Multiple Listing Service 2
This listing courtesy of Laryn E. Callaway , Compass
Monthly Payment
- Principal & Interest $
- Property Taxes $
- Home Insurance $
- VA Funding Fee $

 New - 2 days ago