13835 N 51st St Street, Scottsdale, AZ 85254
- 4 beds |
- 3 baths |
- 2,705 sqft
 Single-Family Home
  Built in 1981
  0.29acre lot
 2 car garage
  $646/sqft
  Listed 8 days ago
Property Description
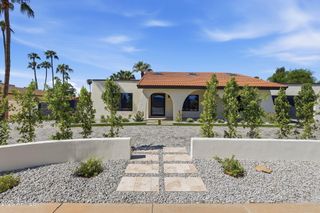
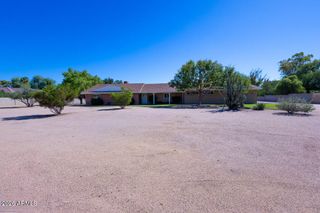
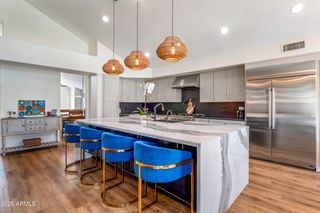
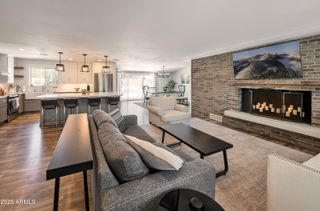
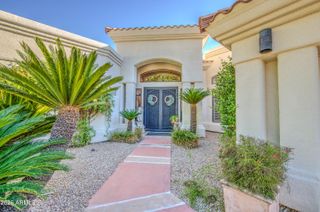
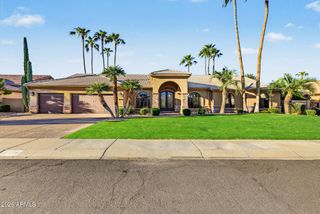
Welcome to a truly distinctive residence in the heart of 85254, where timeless architectural details meet modern luxury. Fully renovated and thoughtfully reimagined, this 4-bedroom, 3-bathroom home offers approximately 2,705 square feet of beautifully curated living space on a desirable corner lot. From the moment you arrive, an inviting courtyard and striking arched architecture create a warm, resort-inspired welcome. Sculptural arches, rich textures, refined finishes, and a soft, organic palette come together to create a home that feels both sophisticated and serene. The open-concept interior is designed for effortless living and entertaining, with carefully selected finishes and a cohesive indoor-outdoor flow. The primary suite offers a private retreat, including a beautifully appointed bathroom and a freestanding soaking tub positioned to capture in lush green views-an everyday moment that feels like a getaway. Outside, the resort experience continues with a distinctive arched outdoor shower, beautifully integrated into the architecture and surrounded by lush landscaping. This unique feature brings a touch of boutique-resort living to your own backyard. Every detail has been thoughtfully considered in this complete transformation, from the architectural character to the modern amenities and elevated finishes. Situated in the highly sought-after 85254 area, this exceptional residence offers the feeling of a private resort while remaining just moments from Kierland Commons, Scottsdale Quarter, Desert Ridge, and Scottsdale's premier dining, shopping, entertainment, and everyday conveniences. A rare blend of character, craftsmanship, and contemporary luxury, this is more than a renovation-this is a home designed not simply to be lived in, but to be experienced.
- Listing Status:
- Active
- Date Added:
- October 1, 2026
- Data Last Updated:
- October 7, 2026 at 12:09PM
- Listing Office:
- eXp Realty : 888-897-7821
- Listing Agent:
- Sara Saadati : 602-736-7250
- MLS ID:
- 7086375

- General: Rain GuttersPrivate YardGazebo
- Style: Ranch
- Pool: Variable Speed PumpOutdoor
- Parking: Attached GarageRV GatedGarage Door Opener
- Roofing: Foam
- Windows: ScreensSkylight(s)Low-Emissivity WindowsDual Pane
- General: Synthetic StuccoStuccoWood FramePaintedBlock
- Road/Access: Asphalt
- HOA Amenities: No Fees
- Originating MLS: Arizona Regional Multiple Listing Service 2
- School District: Paradise Valley Unified District
- County: Maricopa
- Zoning: 21568388
- Fencing: Front YardBack YardBlock
- Water: Public
- Sewer: Public Sewer
- Source: Arizona Regional Multiple Listing Service 2
This listing courtesy of Sara Saadati , eXp Realty
Monthly Payment
- Principal & Interest $
- Property Taxes $
- Home Insurance $
- VA Funding Fee $

 New - 2 days ago