14256 N 60th Street, Scottsdale, AZ 85254
- 4 beds |
- 2 baths |
- 1,916 sqft
 Single-Family Home
  Built in 1980
  0.26acre lot
 —— car garage
  $399/sqft
  Listed 11 days ago
Property Description
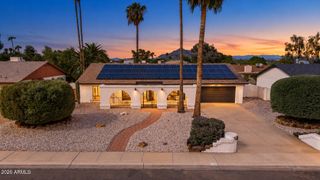
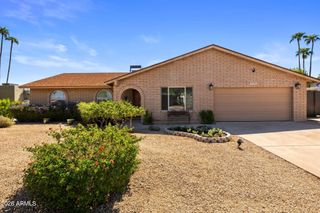
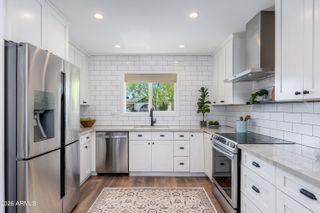
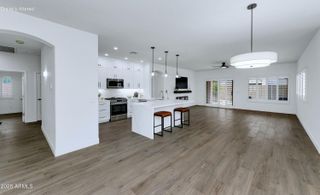
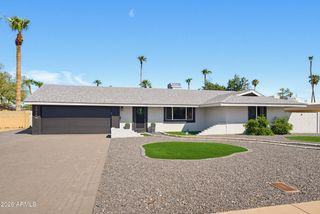
Welcome to this spacious 4-bedroom home featuring a wonderful split floor plan with plenty of room to live, work, and entertain. Originally designed as a model home, the former model's office has been thoughtfully transformed into a generously sized 4th bedroom, offering exceptional flexibility for guests, a home office, or additional living space. This home includes a 10-year transferable warranty on the roof, a newer A/C unit and a new dishwasher. The upgraded kitchen and baths add a more modern appeal, newer recessed lighting throughout provides plenty of light, while the cozy fireplace creates a warm and inviting focal point in the living area. Outside, the possibilities are endless on this large lot with a spacious backyard, mature shade trees, and plenty of room to create your dream pool oasis. A sizeable side yard patio provides for additional entertaining space and leads to a permitted detached workshop that offers incredible versatility and could easily be transformed into separate guest quarters, a private home office, or garage. With its combination of functional living spaces, extensive outdoor areas, and valuable flex spaces, this property offers a rare opportunity to make this home truly your own. Located in a highly desirable area between Kierland Commons/Scottsdale Quarter and the new PV Reimagined shopping, dining, and lifestyle destinations, this home offers both an exceptional living environment and a prime location.
- Listing Status:
- Active
- Date Added:
- September 25, 2026
- Data Last Updated:
- October 7, 2026 at 7:06AM
- Listing Office:
- American Realty Brokers : 602-955-6606
- Listing Agent:
- Cynthia K Lewis : 602-318-2759
- MLS ID:
- 7085502

- General: Rain GuttersPrivate YardStorageWorkshopShed(s)
- Style: Ranch
- Parking: Attached CarportSeparate Strge Area
- Roofing: Composition
- Windows: Single PaneSkylight(s)
- General: PaintedBlockSlump Block
- Road/Access: Asphalt
- HOA Amenities: No Fees
- Originating MLS: Arizona Regional Multiple Listing Service 2
- School District: Paradise Valley Unified District
- County: Maricopa
- Zoning: 21564146
- Fencing: Front YardBack YardBlockPartialWrought Iron
- Water: Public
- Sewer: Public Sewer
- Source: Arizona Regional Multiple Listing Service 2
This listing courtesy of Cynthia K Lewis , American Realty Brokers
Monthly Payment
- Principal & Interest $
- Property Taxes $
- Home Insurance $
- VA Funding Fee $

 New - 3 days ago