14364 E CHARTER OAK Drive, Scottsdale, AZ 85259
- 4 beds |
- 5 baths |
- 3,579 sqft
 Single-Family Home
  Built in 2004
  0.26acre lot
 3 car garage
  $472/sqft
  Listed 5 days ago
Property Description
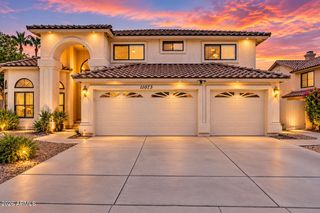
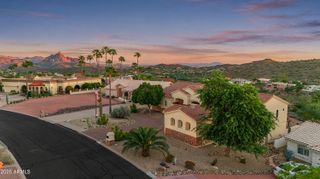
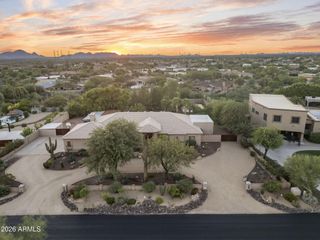
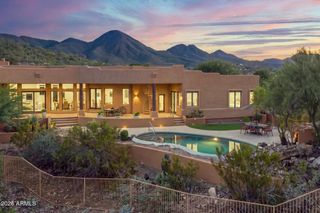
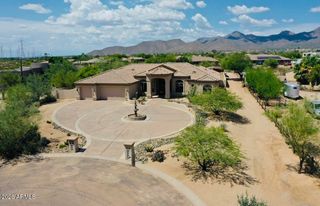
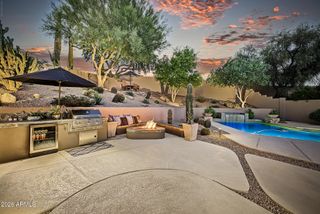
Tucked into the McDowell Mountain foothills within the gated community of Hidden Hills, this hillside retreat backs to sweeping mountain views, offering a setting that is exceptionally private and tranquil. A welcoming fountain invites you into the courtyard and up to the iron Canterra doorway. Inside, a striking stone fireplace anchors the home, while the living room, family room, and dedicated office provide a thoughtful balance of gathering spaces and quiet corners. The recently remodeled kitchen features island seating, a Wolf dual-oven gas range, microwave drawer, and a Cove dishwasher. All bathrooms have been beautifully remodeled, highlighted by a primary suite that exudes warmth with light wood vanities, a soaking tub, champagne bronze fixtures, and lighted mirrors. Step outside to a beautifully landscaped backyard designed for taking in the serene desert surroundings. A fully pavered patio surrounds a refreshing pool and cascading waterfall. The outdoor stone fireplace and remodeled island BBQ create an inviting setting for al fresco dining and relaxed evenings under the desert stars. Every detail reflects meticulous care, with recent refinements including custom built-in hallway desks, a 3-car garage equipped with epoxy floors, newer pool pumps and recently painted exterior walls and gates. Ideally located near top-rated Scottsdale schools, the renowned Mayo Clinic, and minutes from some of the best hiking trails in the Southwest. You'll not only have breathtaking views, but a home unlike any other. Welcome home!
- Listing Status:
- Active
- Date Added:
- October 7, 2026
- Data Last Updated:
- October 13, 2026 at 2:08AM
- Listing Office:
- Compass : 480-776-1555
- Listing Agent:
- Jack Hinkel : 602-377-3420
- MLS ID:
- 7090491

- General: Built-in Barbecue
- Pool: Variable Speed PumpOutdoor
- Parking: Garage Door OpenerDirect Access
- Roofing: Tile
- Windows: ScreensSkylight(s)Dual Pane
- General: StuccoWood FramePaintedStone
- Road/Access: Asphalt
- HOA Amenities: OtherManagementPets OK (See Remarks)No Visible Truck Trailer RV BoatRental OK (See Remarks)Maintenance GroundsOther (See Remarks)Street Maint526.22Semi-Annually
- Originating MLS: Arizona Regional Multiple Listing Service 2
- School District: Scottsdale Unified District
- County: Maricopa
- Zoning: 17615529
- Fencing: BlockWrought Iron
- Water: Pvt Water Company
- Sewer: Public Sewer
- Source: Arizona Regional Multiple Listing Service 2
This listing courtesy of Jack Hinkel , Compass
Monthly Payment
- Principal & Interest $
- Property Taxes $
- Home Insurance $
- VA Funding Fee $