9026 N 124TH Street, Scottsdale, AZ 85259
- 4 beds |
- 4 baths |
- 3,769 sqft
 Single-Family Home
  Built in 1994
  1.07acre lot
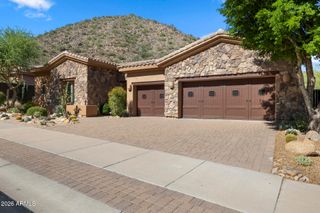
 3 car garage
  $504/sqft
  Listed 6 days ago
Property Description
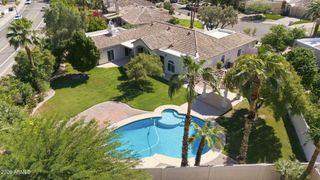
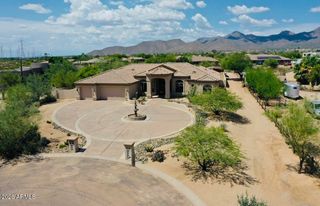
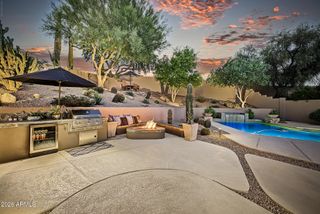
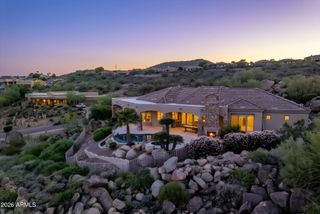
Resort living on an acre+ in exclusive Paradise Heights. Step outside to a lush, resort-caliber backyard w/ heated pool & waterfall, sports court, putting green, rooftop terrace, fireplace & sitting area- an entertainer's estate in its own right. Inside, this light & bright custom home offers 4 bedrooms, 3.5 baths, office, vaulted ceilings, custom dry bar & statement lighting. Gourmet eat-in kitchen features granite counters & backsplash, island w/ sink, generous cabinetry & stainless appliances. Retreat to the spacious primary suite, w/ direct backyard access & a bath featuring dual sinks, separate tub, step-in shower & walk-in closet. One secondary bedroom is ensuite; the other two share a Jack & Jill bath. Circular drive, 2 RV gates & spiral staircase to rooftop terrace. Established in the early 1970s, Paradise Heights is one of Scottsdale's most private and sought-after enclaves, a small community of custom homes set on generous acre-plus lots. Known for its no-HOA freedom and horse-friendly properties, the neighborhood offers a rare sense of space, with views of the McDowell Mountains and Camelback Mountain. Despite its secluded, rural feel, Paradise Heights is just minutes from Mayo Clinic, top-rated Basis and SUSD schools, and the miles of hiking and biking trails in the McDowell Sonoran Preserve.
- Listing Status:
- Active
- Date Added:
- October 7, 2026
- Data Last Updated:
- October 13, 2026 at 2:08AM
- Listing Office:
- RETSY : 602-842-0000
- Listing Agent:
- Christine M Espinoza : 602-989-7492
- MLS ID:
- 7090239

- General: BalconySport Court(s)StorageBuilt-in BarbecueGazebo
- Pool: OutdoorPlay Pool
- Parking: Attached GarageRV Access/ParkingRV GatedGarage Door OpenerCircular DrivewayAttch'd Gar CabinetsSide Vehicle Entry
- Roofing: Tile
- Windows: Skylight(s)Dual Pane
- General: StuccoWood FramePainted
- Road/Access: Asphalt
- HOA Amenities: No Fees
- Originating MLS: Arizona Regional Multiple Listing Service 2
- School District: Scottsdale Unified District
- County: Maricopa
- Zoning: 21732150
- Fencing: BlockWrought Iron
- Water: Public
- Sewer: Septic in & CnctdSeptic Tank
- Source: Arizona Regional Multiple Listing Service 2
This listing courtesy of Christine M Espinoza , RETSY
Monthly Payment
- Principal & Interest $
- Property Taxes $
- Home Insurance $
- VA Funding Fee $

 New - 1 day ago