17237 N 52ND Street, Scottsdale, AZ 85254
- 4 beds |
- 3 baths |
- 2,734 sqft
 Rental
  Built in 1998
  9,583sqft lot
 3 car garage
  $2/sqft
  Listed 6 days ago
Property Description
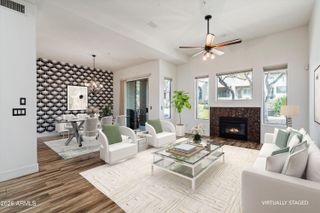
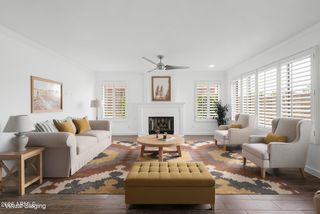
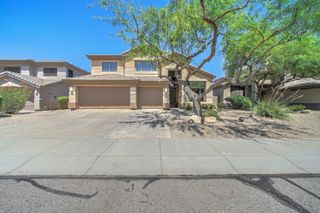
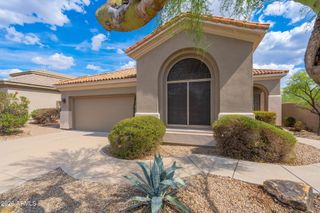
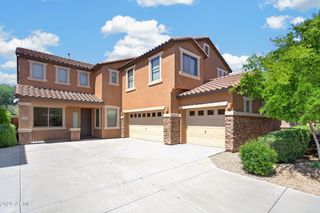
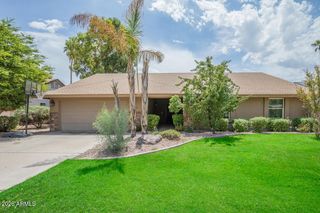
Look NO further! Be impressed by this remarkable furnished estate that seamlessly blends modern style w/timeless elegance. Positioned on a desirable corner lot, this gem features a 3-car garage & mature landscaping that adds to its inviting curb appeal. Enter through the double door to discover a sophisticated open floor plan highlighted by wood-look flooring, tall vaulted ceilings, gorgeous light fixtures, plantation shutters, & bountiful natural light throughout. Well-appointed kitchen offers gleaming SS appliances, a pantry, quartz counters, tile backsplash, abundant crisp white cabinetry, & a center island w/a breakfast bar. Grand owner's retreat showcases direct outdoor access, a lovely bay window, & an ensuite comprised of a makeup desk, two vanities, soaking tub, & a walk-in closet Entertainer's backyard continues to shine w/a covered patio, cabana, & a sparkling pool. Check it out before it's gone!
- Listing Status:
- Active
- Date Added:
- September 15, 2026
- Data Last Updated:
- September 22, 2026 at 2:08PM
- Listing Office:
- Vega and Associates Real Estate : 602-885-8569
- Listing Agent:
- Sam Vega : 602-885-8569
- MLS ID:
- 7080515

- General: None
- Style: Ranch
- Pool: Outdoor
- Parking: Attached GarageDirect AccessGarage Door Opener
- Roofing: Tile
- Windows: ShuttersDual PaneScreensBay Window(s)
- General: StuccoWood FramePainted
- Originating MLS: Arizona Regional Multiple Listing Service 2
- School District: Paradise Valley Unified District
- County: Maricopa
- Zoning: 21511387
- Fencing: Back YardBlock
- Water: Public
- Sewer: Public Sewer
- Source: Arizona Regional Multiple Listing Service 2
This listing courtesy of Sam Vega , Vega and Associates Real Estate