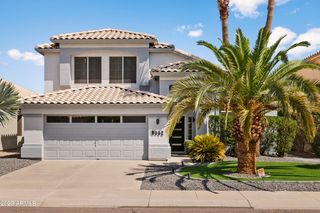
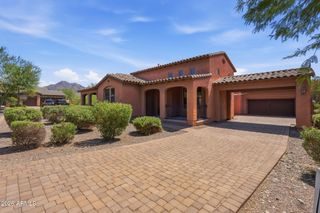
20802 N Grayhawk Drive 1123, Scottsdale, AZ 85255
- 3 beds |
- 4 baths |
- 2,488 sqft
 Rental
  Built in 2001
  2,180acre lot
 2 car garage
  $2/sqft
  Listed 7 days ago
Property Description
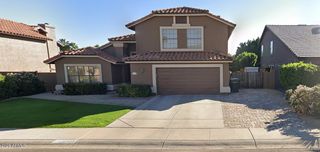
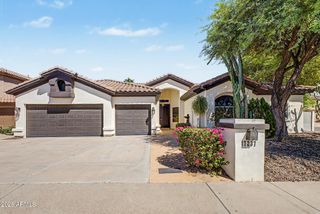
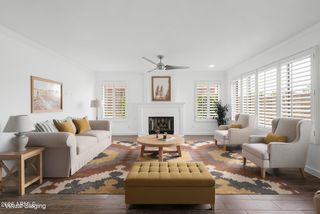
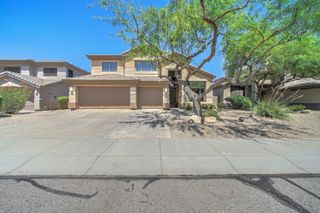
Welcome to The Avian at Grayhawk, an intimate guard-gated enclave in the heart of North Scottsdale. Offered Unfurnished, this spacious 2,488 SF townhome offers 3 bedrooms, 3.5 baths, and an attached 2-car garage with additional storage. Designed for easy Scottsdale living, the home features an updated kitchen with gas range, a gas fireplace, and multiple outdoor spaces including a gated courtyard in front, a covered rear patio and an upstairs balcony that are all private and overlooking the community's lush, mature landscaping. Ideally located just outside the front gates are shopping, dining, groceries, and everyday conveniences, with Thompson Peak Park nearby offering pickleball courts with lights, ballfields, a new $6 million dog park, and more. Minutes from Scottsdale Road and Loop 101 enjoy effortless access to Grayhawk golf, premier North Scottsdale dining and shopping, hiking, recreation, and everything this coveted location has to offer. Owner will consider an offer to purchase.
- Listing Status:
- Active
- Date Added:
- September 14, 2026
- Data Last Updated:
- September 22, 2026 at 3:08PM
- Listing Office:
- Silverleaf Realty : 480-502-6902
- Listing Agent:
- Connor Sabanosh : 480-600-4983
- MLS ID:
- 7080072

- General: PlaygroundBalconyPrivate Street(s)Private YardSport Court(s)Tennis Court(s)Built-in Barbecue
- Style: Santa Barbara/Tuscan
- Parking: Direct AccessGarage Door OpenerSeparate Strge AreaPermit RequiredShared DrivewayCommon
- Roofing: Tile
- Windows: BlindsDual PaneScreens
- General: StuccoWood FramePainted
- HOA Amenities: Monthly
- Originating MLS: Arizona Regional Multiple Listing Service 2
- School District: Paradise Valley Unified District
- County: Maricopa
- Zoning: 21236466
- Fencing: BlockPartial
- Water: Public
- Sewer: Public Sewer
- Source: Arizona Regional Multiple Listing Service 2
This listing courtesy of Connor Sabanosh , Silverleaf Realty