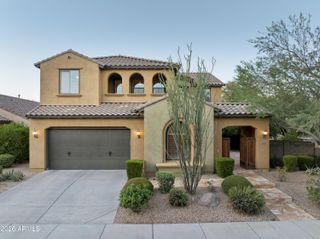
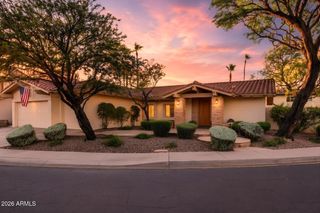
17438 N 53RD Street, Scottsdale, AZ 85254
- 5 beds |
- 4 baths |
- 3,830 sqft
 Single-Family Home
  Built in 1997
  8,712sqft lot
 3 car garage
  $338/sqft
  Listed 10 days ago
Property Description
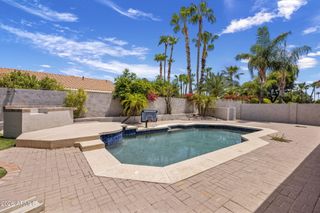
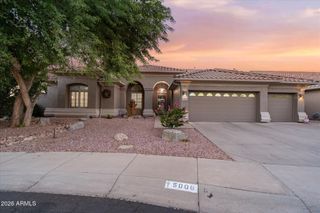
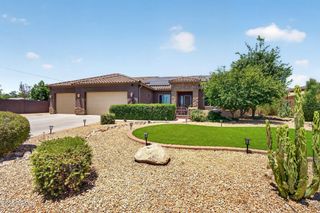
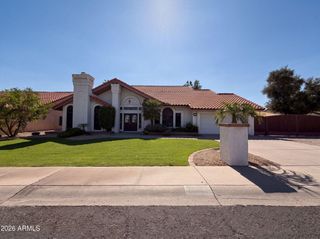
This beautiful home, situated in the Magical Zip Code 85254, has it ALL! NO HOA! PAID FOR SOLAR! Within minutes from some of the most desirable fine dining & shopping hot spots. Walk to the elementary school. This preferred split floor plan features the spacious Primary Suite downstairs with 4 nice sized Bedrooms upstairs, along with a Loft. The oversized 4th Bedroom has its own outdoor patio/balcony. The Primary Suite has granite counters, large walk-in shower, jetted tub, chandelier & 2 walk-in closets. The open, Great Room floor plan boasts 26' vaulted ceilings and formal Dining & Living areas. The Kitchen offers gorgeous granite counters, tiled backsplash, stainless steel appliances w/ a gas cooktop, and an island with a breakfast bar. Lots of cabinets & a large walk-in pantry. The Resort-Style Backyard features a Sparkling HEATED play pool and separate hot tub, an extended patio, 2 covered patios and lovely landscaping. The 3rd Car Garage is a Bonus! A great AIRBNB or VRBO, if you wish. A definite MUST SEE!
- Listing Status:
- Active
- Date Added:
- July 17, 2026
- Data Last Updated:
- July 27, 2026 at 7:06PM
- Listing Office:
- RETSY : 602-842-0000
- Listing Agent:
- Susan Del Pozzo : 623-210-7253
- MLS ID:
- 7055341

- General: BalconyAbove GroundHeatedPrivate
- Pool: OutdoorPlay PoolHeated
- Parking: Attached GarageGarage Door OpenerExtended Length GarageDirect Access
- Roofing: Tile
- Windows: Solar ScreensDual Pane
- General: StuccoWood FramePainted
- HOA Amenities: No Fees
- Originating MLS: Arizona Regional Multiple Listing Service 2
- School District: Paradise Valley Unified District
- County: Maricopa
- Zoning: 21511699
- Fencing: Block
- Water: City Water
- Sewer: Public Sewer
- Source: Arizona Regional Multiple Listing Service 2
This listing courtesy of Susan Del Pozzo , RETSY
Monthly Payment
- Principal & Interest $
- Property Taxes $
- Home Insurance $
- VA Funding Fee $