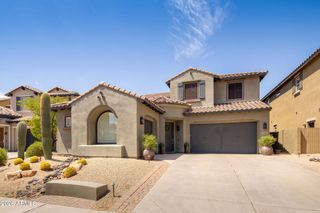
18221 N 53RD Street, Scottsdale, AZ 85254
- 5 beds |
- 4 baths |
- 4,274 sqft
 Single-Family Home
  Built in 1998
  10,019sqft lot
 3 car garage
  $316/sqft
  Listed 2 months ago
Property Description
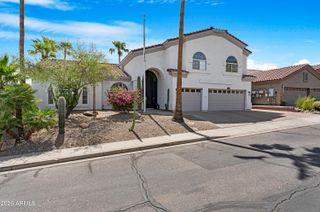
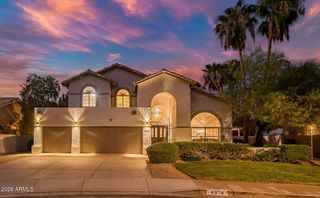
BEST VALUE IN ALL OF 85254, Located in the sought-after Triple Crown community, this 5 Bedroom | 3.5 Bathroom rare BASEMENT home offers an exceptional balance of comfort, space, and functionality. Soaring ceilings, abundant natural light, rich wood flooring, and elegant architectural details create a warm, inviting interior, while the finished basement provides valuable additional living space to accommodate a variety of lifestyles. Outside, the backyard is designed for Arizona living, featuring a sparkling pool, covered patio, and built-in BBQ, perfect for entertaining or relaxing year-round. Residents of Triple Crown enjoy beautifully maintained community amenities, including parks, playgrounds, sports courts, picnic areas, and expansive green spaces, all just minutes from Scottsdale's premier shopping, dining, golf and top-rated schools.
- Listing Status:
- Active
- Date Added:
- July 17, 2026
- Data Last Updated:
- October 7, 2026 at 7:07PM
- Listing Office:
- Russ Lyon Sotheby's International Realty : 480-287-5200
- Listing Agent:
- Lisa Roberts : 480-232-3291
- MLS ID:
- 7055740

- General: Rain Gutters
- Style: Ranch
- Pool: Outdoor
- Parking: Attached GarageGarage Door OpenerDirect AccessAttch'd Gar Cabinets
- Roofing: Tile
- Windows: Dual Pane
- General: StuccoWood FramePainted
- HOA Amenities: ManagementPets OK (See Remarks)No Visible Truck Trailer RV BoatRental OK (See Remarks)Maintenance Grounds235.0Quarterly
- Originating MLS: Arizona Regional Multiple Listing Service 2
- School District: Paradise Valley Unified District
- County: Maricopa
- Zoning: 21592125
- Fencing: Block
- Water: Public
- Sewer: Public Sewer
- Source: Arizona Regional Multiple Listing Service 2
This listing courtesy of Lisa Roberts , Russ Lyon Sotheby's International Realty
Monthly Payment
- Principal & Interest $
- Property Taxes $
- Home Insurance $
- VA Funding Fee $

 New - 3 days ago