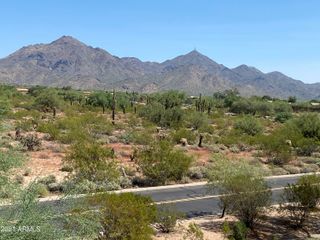
19700 N 76TH Street 2001, Scottsdale, AZ 85255
- 2 beds |
- 2 baths |
- 1,843 sqft
 Town Home
  Built in 2004
  2,178sqft lot
 2 car garage
  $323/sqft
  Listed 8 days ago
Property Description
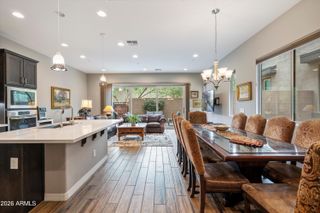
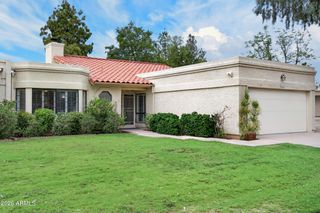
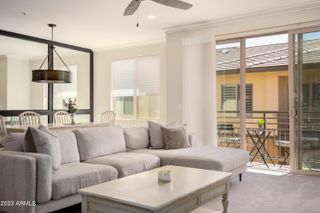
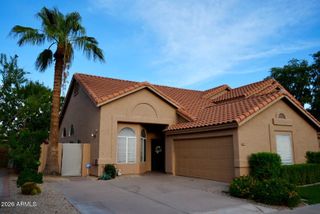
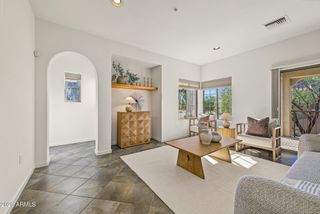
Welcome to this beautifully appointed and meticulously maintained 2 BR + Den, 2 BA condo in the prestigious community of Grayhawk. Step into an open, inviting, and comfortable layout with abundant natural light, spacious living area, and a cozy gas fireplace that creates an ideal space for relaxing and for entertaining. This popular split floor plan features a private primary suite, guest bedroom with Murphy bed, a den/office, and guest bath. Plantation shutters throughout. The well-appointed kitchen features warm wood cabinetry, KitchenAid 5-burner Gas Range, Viking French door Refrigerator, Fisher & Paykel DishDrawer Dishwasher, and built-in Microwave Oven. Breakfast Bar with seating is open to the Dining area. Enjoy Arizona's blue skies on the beautiful covered patio area. Another great feature is an oversized 2-car garage that opens to a private stairway and Entry. Detailed floor plan is under the Documents tab and included in the photos. Village at Grayhawk offers a resort-style setting with 3 heated pool & spa areas, 2 fitness centers, and beautiful walking paths. Perfect for a full-time home or a winter retreat. Ideal Location in North Scottsdale. Close to Golfing, many casual and primo restaurants, Kierland Commons, Scottsdale Quarter, Thompson Peak Park, just to name a few popular places. This home offers comfortable living in a picturesque setting! *Some furnishings may be included in sale.*
- Listing Status:
- Active
- Date Added:
- August 29, 2026
- Data Last Updated:
- September 22, 2026 at 5:06PM
- Listing Office:
- Realty ONE Group : 480-315-1240
- Listing Agent:
- Loraine Thompson : 480-330-6767
- MLS ID:
- 7079738

- General: Heated
- Parking: Attached GarageGatedGarage Door Opener
- Roofing: TileConcrete
- Windows: ScreensDual Pane
- General: StuccoWood FramePainted
- HOA Amenities: Roof RepairInsuranceSewerPest ControlMaintenance GroundsStreet MaintFront Yard MaintTrashWaterRoof ReplacementMaintenance Exterior477.0Monthly
- Originating MLS: Arizona Regional Multiple Listing Service 2
- School District: Paradise Valley Unified District
- County: Maricopa
- Zoning: 21243499
- Fencing: Back YardBlockWrought Iron
- Water: Public
- Sewer: Public Sewer
- Source: Arizona Regional Multiple Listing Service 2
This listing courtesy of Loraine Thompson , Realty ONE Group
Monthly Payment
- Principal & Interest $
- Property Taxes $
- Home Insurance $
- VA Funding Fee $

 New - 2 days ago