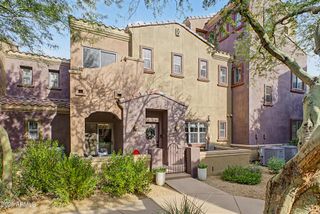
19700 N 76TH Street 2123, Scottsdale, AZ 85255
- 2 beds |
- 2 baths |
- 1,403 sqft
 Town Home
  Built in 2003
  —— sqft lot
  1 car garage
  $321/sqft
  Listed 19 days ago
Property Description
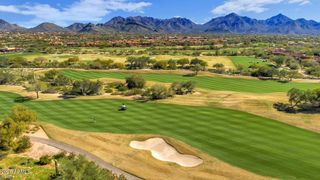
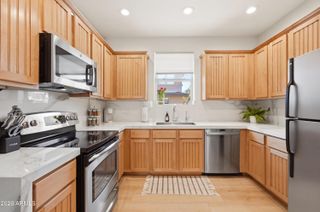
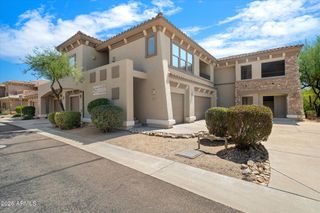
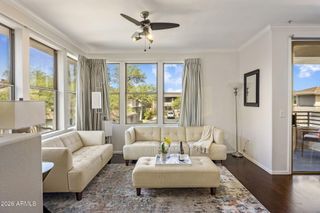
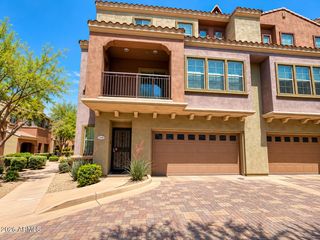
Enjoy mountain views from your covered balcony in this 2-bedroom, 2-bath end-unit condo in gated Village at Grayhawk in North Scottsdale, with plenty of space between you and the neighbors and no one below. Fresh interior paint, a gas fireplace, and an open-concept floor plan perfect for entertaining. Kitchen features granite countertops & stainless steel appliances (2023). Spacious primary suite offers a walk-in closet, maple cabinetry w/ linen cabinet, dual vanity sinks & a large walk-in shower. Single-car garage has extra storage, plus a new AC in 2018. Enjoy three heated community pools, spas, two workout rooms, walking paths, and be just minutes from world-class shopping and dining at Kierland and Scottsdale Quarter. Close proximity to WestWorld, DC Ranch Market Street & the 101. Living at the Village at Grayhawk offers a low-maintenance, resort-style lifestyle combined with easy access to neighborhood parks and playgrounds. Residents enjoy walkable access to lush greenbelts, community pools, and nearby recreational spaces like Grayhawk Park, which features family-friendly play areas, sports courts, and open fields just minutes from your door.
- Listing Status:
- Active
- Date Added:
- September 3, 2026
- Data Last Updated:
- September 22, 2026 at 8:06PM
- Listing Office:
- RETSY : 602-842-0000
- Listing Agent:
- Christine M Espinoza : 602-989-7492
- MLS ID:
- 7074839

- General: Balcony
- Parking: Attached GarageGarage Door Opener
- Roofing: Tile
- Windows: Dual Pane
- General: StuccoWood FramePainted
- Road/Access: Asphalt
- HOA Amenities: Roof RepairInsuranceSewerPest ControlMaintenance GroundsStreet MaintRoof ReplacementMaintenance Exterior461.0Monthly
- Originating MLS: Arizona Regional Multiple Listing Service 2
- School District: Paradise Valley Unified District
- County: Maricopa
- Zoning: 21243878
- Fencing: None
- Water: City Water
- Sewer: Public Sewer
- Source: Arizona Regional Multiple Listing Service 2
This listing courtesy of Christine M Espinoza , RETSY
Monthly Payment
- Principal & Interest $
- Property Taxes $
- Home Insurance $
- VA Funding Fee $

 New - 1 day ago