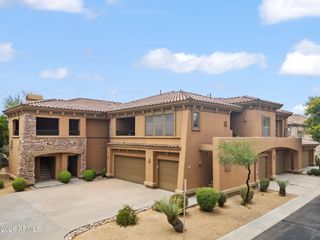
19777 N 76TH Street 2177, Scottsdale, AZ 85255
- 2 beds |
- 2 baths |
- 1,386 sqft
 Town Home
  Built in 2000
  871sqft lot
 1 car garage
  $317/sqft
  Listed 12 days ago
Property Description
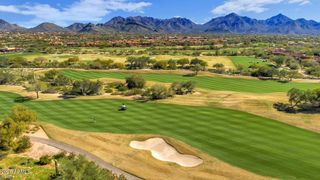
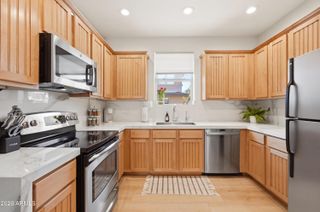
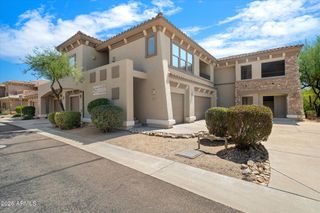
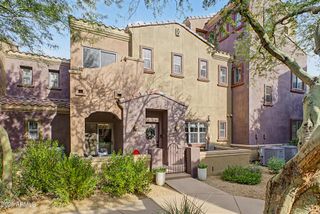
Welcome to the ultimate turnkey lifestyle in the heart of Grayhawk; a vibrant, master-planned community where every day feels like a getaway. Serve up a match at Thompson Peak Park's pickleball courts, then let your pup run free at one of the area's largest dog parks. Grab a bite at Isabella's Kitchen, tee off at the award-winning Grayhawk Golf Club, or spend an afternoon strolling, shopping or dining at one of the many restaurant choices at nearby Market Street at DC Ranch. With world-class amenities, scenic trails, and endless sunshine, Grayhawk is the ideal home base for soaking up everything an Arizona winter has to offer. This beautifully appointed 2-bedroom, 2-bathroom townhome offers a thoughtfully designed multi-level layout built for both comfort and privacy. The second level opens to a bright, open-concept living space perfect for entertaining or simply unwinding. There is also a spacious second bedroom, ideal for guests or a home office. Ascend to the third level to find a private primary suite retreat, offering a peaceful escape at the end of the day. Best of all, this home is being sold fully furnished! Every piece of furniture, artwork, kitchenware and linens included; offering a true turnkey experience. Simply bring your suitcase and start living the Grayhawk lifestyle from day one. Whether you're searching for a seasonal escape, a low-maintenance full-time residence, or a smart investment in one of North Scottsdale's most sought-after communities, this move-in-ready townhome checks every box.
- Listing Status:
- Active
- Date Added:
- September 10, 2026
- Data Last Updated:
- September 22, 2026 at 8:06PM
- Listing Office:
- Russ Lyon Sotheby's International Realty : 480-287-5200
- Listing Agent:
- Rebekah Thorpe-Mayes : 480-698-5090
- MLS ID:
- 7078238

- General: Balcony
- Style: Contemporary
- Parking: Attached GarageGarage Door OpenerDirect AccessAddtn'l Purchasable
- Roofing: CompositionTile
- Windows: Solar ScreensDual Pane
- General: StuccoWood FramePainted
- Road/Access: Asphalt
- HOA Amenities: Roof RepairInsuranceSewerMaintenance GroundsStreet MaintTrashRoof ReplacementMaintenance Exterior454.05Monthly
- Originating MLS: Arizona Regional Multiple Listing Service 2
- School District: Paradise Valley Unified District
- County: Maricopa
- Zoning: 21246491
- Fencing: None
- Water: Public
- Sewer: Public Sewer
- Source: Arizona Regional Multiple Listing Service 2
This listing courtesy of Rebekah Thorpe-Mayes , Russ Lyon Sotheby's International Realty
Monthly Payment
- Principal & Interest $
- Property Taxes $
- Home Insurance $
- VA Funding Fee $

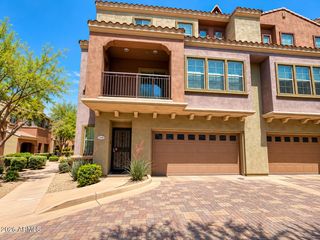
 New - 1 day ago