24218 N 87TH Street, Scottsdale, AZ 85255
- 4 beds |
- 4 baths |
- 4,193 sqft
 Single-Family Home
  Built in 1986
  0.76acre lot
 3 car garage
  $942/sqft
  Listed 1 month ago
Property Description
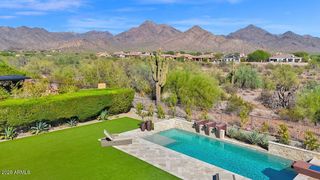
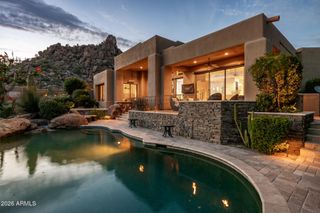
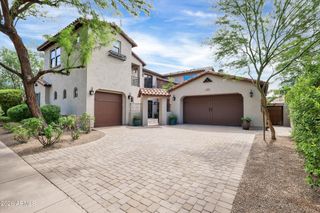
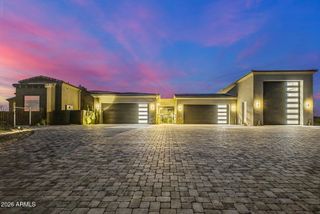
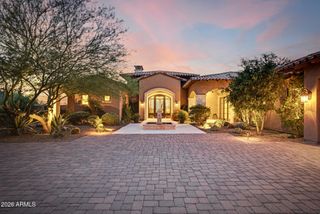
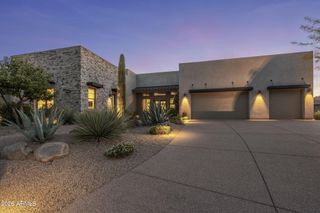
HUGE LOT! Experience modern Spanish luxury on a grand scale. Set on a .76 of an acre homesite with stunning mountain views, this exceptional residence has been completely reimagined with no expense spared. Every detail reflects thoughtful curation and uncompromising quality, including engineered hardwood flooring, quartzite and travertine countertops, Venetian plaster, limewash walls, custom ceiling beams, designer lighting, premium plumbing fixtures and authentic Saltillo tile accents. The chef's kitchen features Wolf and Subzero appliances, two dishwashers and a custom range hood. Expansive iron doors and a dramatic wall of sliding glass create a seamless connection to the spectacular backyard and approximately 2,125 square feet of covered outdoor living. Enjoy new travertine decking, artificial turf, a putting green, water features, outdoor fans and multiple indoor and outdoor fireplaces. The private primary retreat offers an extraordinary indoor-outdoor bathing experience with soaking tubs and dual showers both inside and outside. Custom his-and-hers closets include a private washer and dryer within the primary closet. Additional highlights include a wet bar, a spacious laundry room with its own washer, dryer and sink, and two guest bathrooms with direct exterior access through custom iron doors. Nearly every major element has been renewed, including all new windows, 10 custom iron doors, new HVAC systems, all new synthetic stucco, a complete electrical rewire, new lighting, a new paver driveway and a three-car garage with brand-new epoxy flooring. This is a truly one-of-a-kind luxury residence designed for elevated Arizona living and effortless indoor-outdoor entertaining.
- Listing Status:
- Active
- Date Added:
- September 1, 2026
- Data Last Updated:
- September 23, 2026 at 6:08AM
- Listing Office:
- DeLex Realty : 602-910-3002
- Listing Agent:
- Justin Hrubik : 858-531-4731
- MLS ID:
- 7069990

- General: HeatedPrivate
- Style: SpanishTerritorial/Santa Fe
- Pool: OutdoorHeated
- Roofing: Foam
- Windows: Skylight(s)Low-Emissivity WindowsDual PaneENERGY STAR Qualified Windows
- General: Synthetic StuccoWood Frame
- HOA Amenities: Maintenance Grounds450.0Annually
- Originating MLS: Arizona Regional Multiple Listing Service 2
- School District: Paradise Valley Unified District
- County: Maricopa
- Zoning: 21203199
- Fencing: Back YardBlock
- Water: Public
- Sewer: Septic Tank
- Source: Arizona Regional Multiple Listing Service 2
This listing courtesy of Justin Hrubik , DeLex Realty
Monthly Payment
- Principal & Interest $
- Property Taxes $
- Home Insurance $
- VA Funding Fee $